
Architectural metalwork in Ferndown covers steel staircases, balustrades, glass balustrade systems, balconies, gates and railings, designed, fabricated and finished at our Verwood workshop and installed across BH22. Every piece is made to measured site dimensions rather than adapted from a stock size.
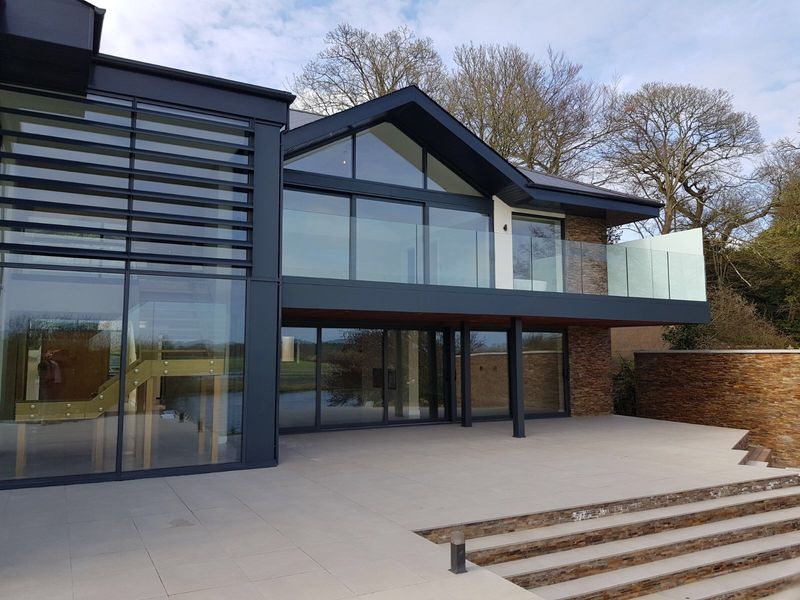
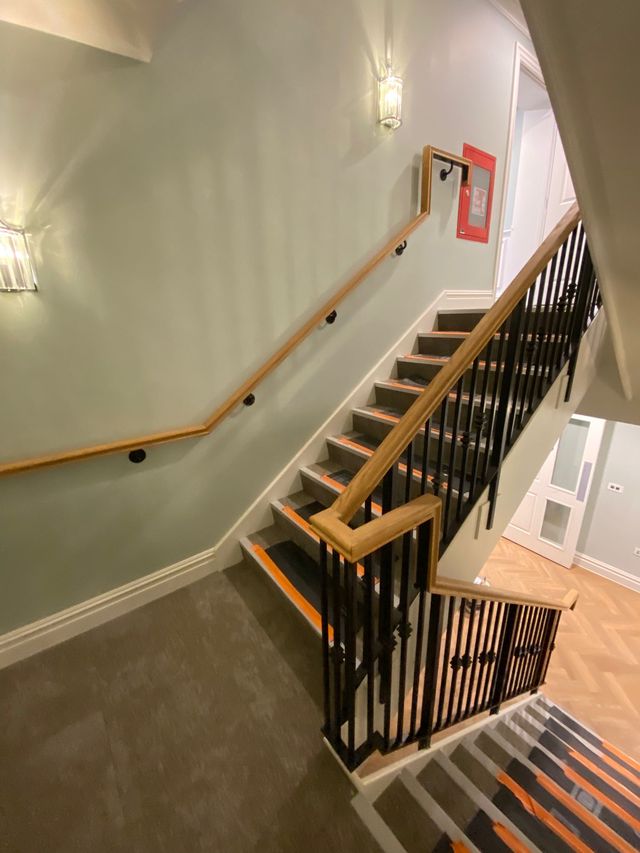
Architectural metalwork is the steel you are meant to look at: a staircase, a balustrade, a gate, a balcony. It is judged on finish and proportion as much as on strength — but the moment it protects a change in level or carries a person, it also has to satisfy loading and guarding requirements. Both things are true at once, and that is what makes it a different discipline from beam work.
We design, fabricate and finish it in the same Verwood workshop as our structural steel, fifteen minutes from Ferndown on the A31. Metalwork is one of areas we cover across Dorset and Hampshire, delivered through our architectural metalwork service.
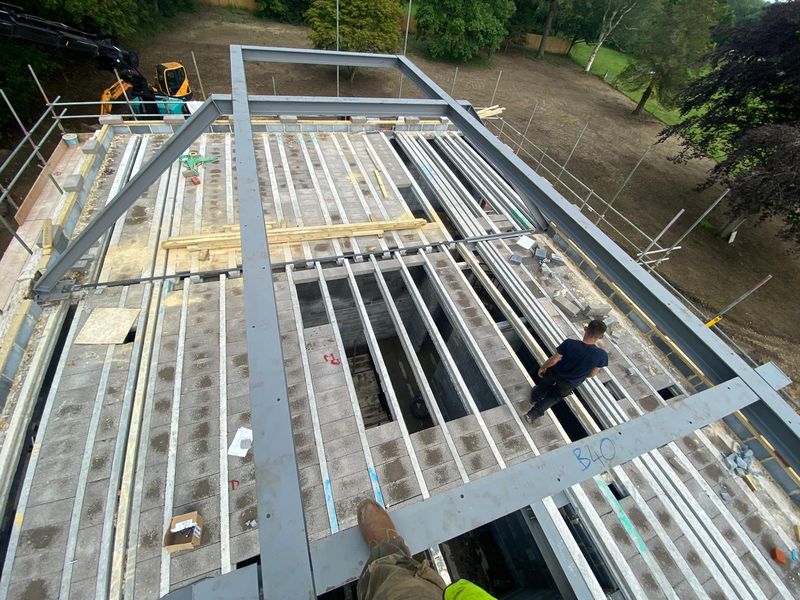
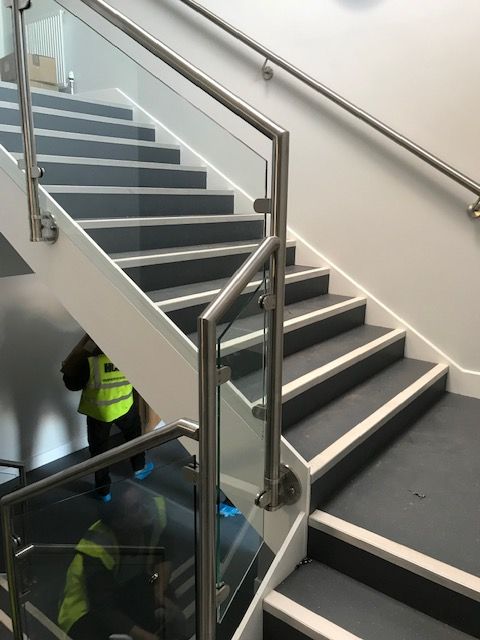
The town’s building stock shapes the brief more than fashion does.
Detached houses with generous frontages — the most common enquiry from central Ferndown and West Parley is a driveway gate with matching railings. The practical questions are the gradient of the drive, which way it falls, and whether automation is wanted now or later. A gate that will be automated in two years should be built for it now; retrofitting a motor to a gate that was not designed for one is a poor compromise.
Chalet bungalows being converted — a new first floor needs a staircase, and the space available for it is usually the constraint. A steel stair with a slim stringer and open risers can fit where a timber stair cannot, and it can be craned or carried in as sections.
Level changes and split-level gardens — Longham and the ground towards the Stour produce a steady stream of external steps, handrails and terrace balustrades.
Commercial units on the Ferndown Industrial Estate — access stairs, platform guarding and mezzanine balustrades, where the requirement is compliance and durability rather than looks.
Homeowners — a staircase, a balustrade, a gate that makes the front of the house look finished.
Architects and designers — where a detail has been drawn and now has to be buildable.
Builders and extension companies — who need the metalwork to arrive fitting the opening that actually got built.
Developers — balconies, communal stairs and railings on small schemes.
Commercial occupiers — access, guarding and security metalwork.
Landowners and equestrian clients — field gates, entrances and estate railings around Stapehill and Dudsbury.
Most internal metalwork does not need planning permission, but a staircase or balustrade forming part of a habitable route is a Building Regulations matter, handled in Ferndown by Dorset Council. Guarding heights, gaps and the loads a barrier must resist are all regulated.
External work is different. Gates, fences and railings at the front of a property have height limits in permitted development, and those limits are lower next to a highway. If the property is listed, listed building consent is needed for significant works, and in a conservation area the appearance of boundary treatment can be controlled.
Glass balustrade systems are designed with current Building Regulations in mind. Where a project sits near a boundary, a highway or a protected building, we would rather raise it at design stage than have a finished gate refused.
One customer summed up the working relationship simply: “Their attention to detail and on-time delivery really impressed us.”
Metalwork often follows structural work on the same project, so clients pair it with steel fabrication in Ferndown, structural steelwork in Ferndown and steel beams in Ferndown. We do the same work as our architectural metalwork in Poole.
Longer than people expect, and the reason is almost never fabrication.
Survey and design come first, and on a staircase or a gate the design conversation is where the time goes. Approval drawings exist so you can change your mind before it is expensive.
Fabrication is scheduled against current workshop loading.
Finishing adds time, particularly where a coating system needs to cure properly rather than be rushed.
Glass and infill are usually ordered from the fabricated frame dimensions rather than the drawing, which is safer but sequential.
The way to compress it is to start early and approve promptly. A gate ordered when the drive is being dug arrives when the drive is finished; a gate ordered when the drive is finished does not.
1. Concept. A conversation, a photograph, or an architect’s detail.
2. Survey. Measured on site, because a staircase or gate has to fit what was built, not what was drawn.
3. Drawings for approval. So you see it before it is cut.
4. Fabrication and finishing. Made and coated at Verwood.
5. Installation. Fitted by our own teams, with glass and infill installed last.
Ready to price it up? Send your structural drawings, a sketch, or even a photo of the wall you want to open up, and we will come back with a tailored quotation. Call 01202 285449, or request a quote for your project.
| Glass | Vertical bar | Mesh | |
|---|---|---|---|
| Look | Open, keeps the view and the light | Traditional, reads as ironwork | Industrial, honest |
| Maintenance | Highest — visible marks and cleaning | Low | Low |
| Cost | Highest | Moderate | Lowest |
| Regulations note | Glass type, fixings and loading all need to be specified deliberately | Gap limits apply where children may use the stair or balcony | Aperture size and edge fixing need checking |
| Best Ferndown use | Terraces and balconies where the outlook is the point | Front boundaries, steps and traditional frontages | Industrial estate platforms and access stairs |
Yes. Ferndown, West Parley, Longham, Stapehill, Tricketts Cross and Dudsbury across BH22, from our Verwood workshop about 5.5 miles away.
Yes. Staircases are made to surveyed site dimensions rather than adapted from a stock size, which is normally why a steel stair is chosen over a timber one in a tight space.
Yes. We design and install glass balustrade systems, with current Building Regulations requirements taken into account for the glass specification, fixings and loading.
Permitted development sets height limits for gates, walls and fences, and the limit is lower where the boundary adjoins a highway. Listed buildings and conservation areas add further controls, so check with Dorset Council before committing to a design.
They can, but it is better to build for it from the start. Tell us at design stage and the posts, hinges and cabling routes will be specified for a motor, even if you fit one years later.
Protective coating is applied at Verwood as part of fabrication. The correct system depends on whether the piece is internal or external and how exposed it is, so we specify it against the location.
Yes, and we will tell you honestly if a drawn detail is not buildable as shown, and what the nearest workable version is, before anything is fabricated.
It is priced per piece against design complexity, material, size, finish and installation. A simple handrail and a helical staircase are not comparable, so send dimensions or a photo for a tailored quotation.
Reviewed by the TL Steelworks Technical Team, in-house engineering, draughting and fabrication staff with 25+ years of structural steel experience. Last reviewed .
References

