

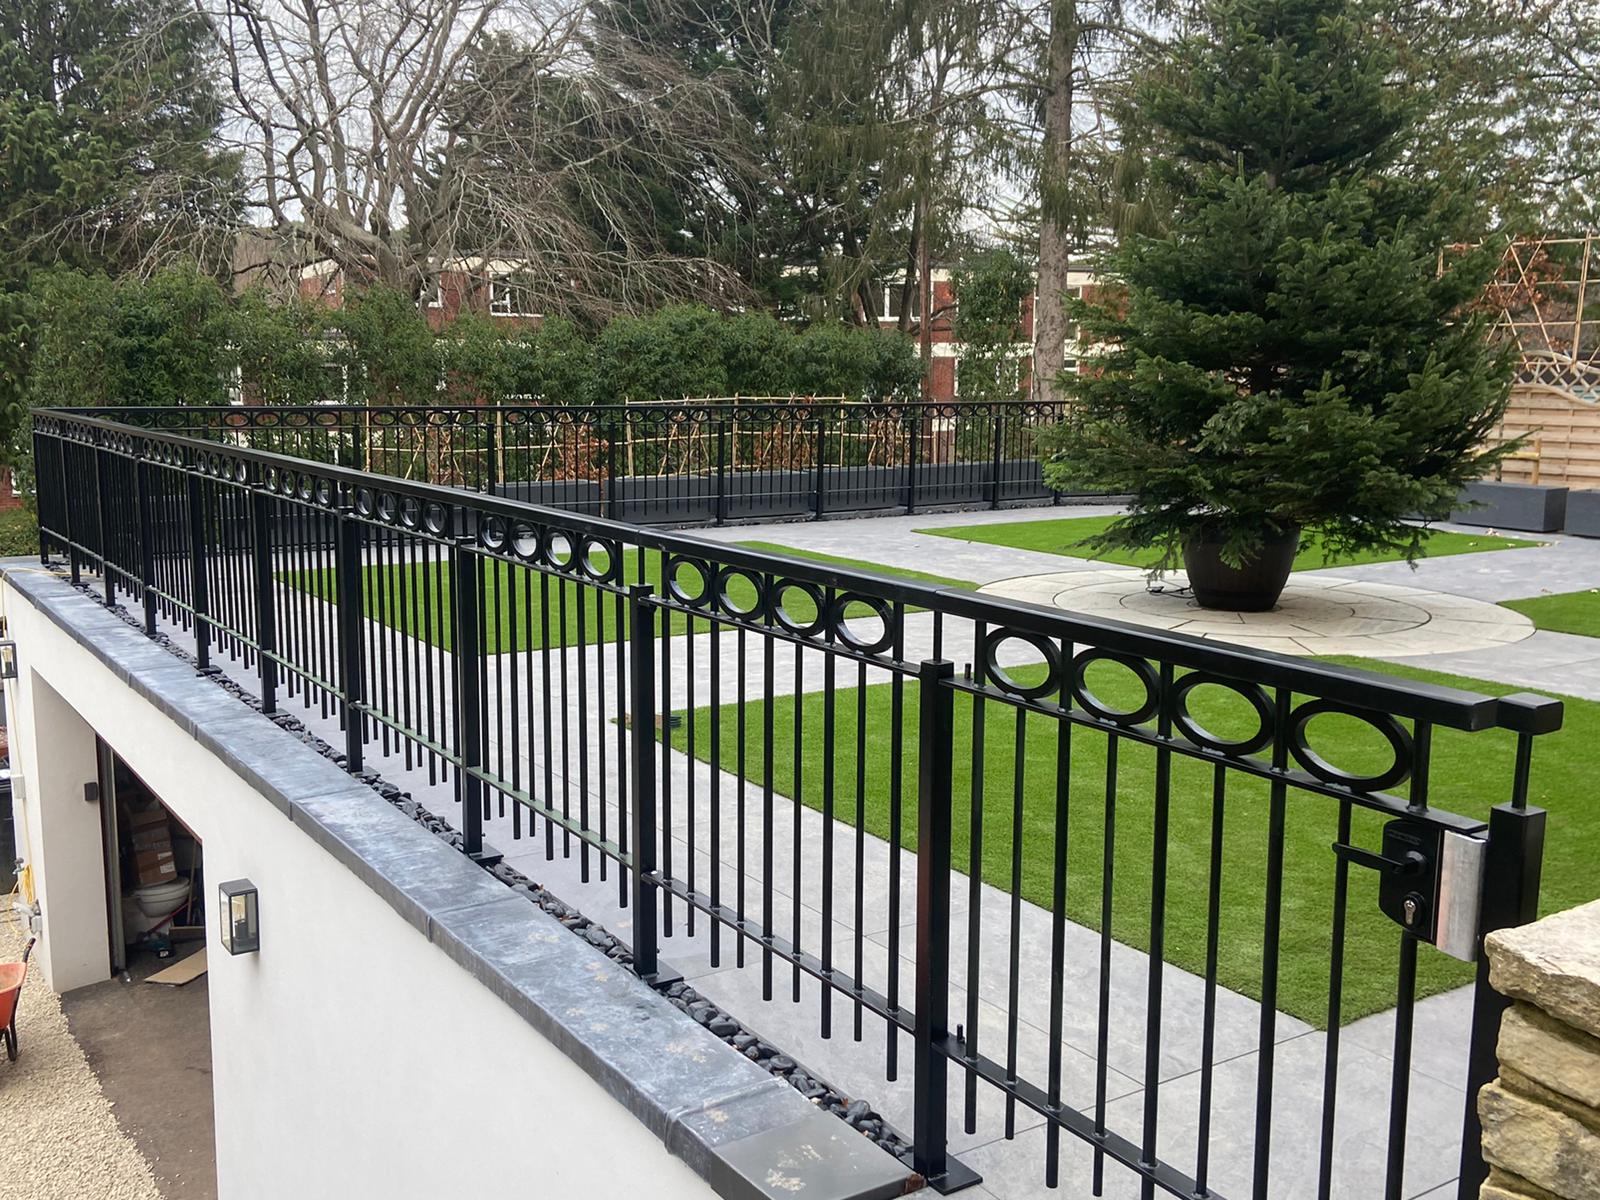

If you are considering a Glass Balustrade Dorset project, this guide sets out what drives the price first, then the mistakes that push it up.
What decides the cost of a glass balustrade in Dorset?
Each of these factors is pinned down at the survey. The glass comes first: toughened or laminated toughened safety glass, and its thickness. The thickness follows the load the balustrade must carry under current Building Regulations. Next come the fixings, a steel channel, side-mounted or top-fixed, in painted steel or marine-grade stainless steel. The length of the run sets how many panels, corners and joints we make.
The supporting structure matters as well, because concrete, steel and timber each need a different fixing. Site access decides how the panels reach a balcony, stair or roof terrace, and we bring a spider crane (a compact tracked crane) where a lift needs one. Last are the survey and fitting. We measure with total stations (laser survey instruments), draw the system in Tekla Structures or Advance Steel, and coordinate installation. Every project is priced around its specific design, materials, engineering and installation requirements.
| Cost factor | What we check | How it moves the quote |
|---|---|---|
| Glass type and thickness | Toughened or laminated toughened, panel sizes, loading | Thicker and laminated glass means more material and heavier panels to handle |
| Fixings | Channel, side-mounted or top-fixed; painted steel or marine-grade stainless | Stainless fittings and concealed channels add material and fabrication time |
| Length of run | Metres of balustrade, number of panels, corners and gates | More panels and corners mean more glass, fixings and drawing work |
| Supporting structure | Concrete, steel or timber; whether new steel is needed | A weak or uneven edge may need a steel frame or extra fixings first |
| Site access | Stairs, upper floors, roof terraces, lifting space | A difficult lift may need a spider crane and more fitting time |
| Survey and fitting | Total station survey, approved drawings, installation | Included in the tailored quote as your project needs it |
Why Do Glass Balustrade Projects Go Wrong?
Many property owners assume that all glass balustrades are manufactured and installed in the same way. In reality, every installation must be designed around the specific structure it will be fixed to. Poor planning often creates problems that only become apparent during installation. Common issues include:- Incorrect site measurements
- Inadequate structural support
- Choosing unsuitable glass thickness
- Poor fixing methods
- Delays caused by inaccurate fabrication
Why Structural Support Is Just As Important As The Glass
The glass itself is only one part of the system. Every balustrade relies on secure fixings and adequate structural support to withstand everyday use and environmental loading. Before fabrication begins, installers should assess:The Supporting Structure
Concrete, steel and timber all require different fixing methods. Selecting the wrong system can affect stability and long-term performance.Load Requirements
Glass balustrades installed on balconies, staircases and commercial buildings must withstand the loads specified under current Building Regulations.Installation Position
Whether the balustrade is side-mounted, top-fixed or channel-mounted will influence both fabrication and installation. Careful planning at this stage helps avoid expensive modifications later.Coastal finishes for glass balustrades in Dorset
Many areas throughout Dorset experience coastal weather conditions, including moisture, wind and airborne salt. These environmental factors can reduce the lifespan of poor-quality materials. Professional Glass Balustrade Dorset installations often incorporate:- Marine-grade stainless steel fittings
- Toughened or laminated safety glass
- Corrosion-resistant fixings
- Durable powder-coated metal components where appropriate
Near the coast, we choose the finish for where the balustrade will sit, not for looks alone. Salt air attacks any weak point in a coating, so a harbour-side balcony in Poole needs more protection than an inland stair. On exposed sites we specify marine-grade stainless steel fittings and corrosion-resistant fixings, and any steel frame gets a protective coating chosen for that exposure.
Painting and protective finishing are done in-house, in the purpose-built painting facilities at our 15,000 sq ft Verwood workshop. The same team fabricates and finishes the steel, so the coating is planned with the fabrication rather than added at the end. Where the glass sits on one of our steel balconies, we specify the balcony frame and the glass fixings together. Glass balustrades are part of our wider architectural metalwork, alongside railings and staircases.
Frameless or Framed Glass Balustrades?
One of the most common questions asked by property owners is which style offers the best solution.Frameless Glass Balustrades
Frameless systems provide uninterrupted views and create a contemporary appearance. They are particularly popular for balconies, terraces and luxury residential developments.Framed Glass Balustrades
Framed systems offer additional structural support while providing a modern finish suitable for both residential and commercial environments. The most suitable option depends on the intended use, available budget and structural design of the project.Why Precision Fabrication Makes Installation Easier
Glass cannot be adjusted on site in the same way as other building materials. Every panel must be manufactured to precise dimensions before delivery. Professional fabrication includes:- Accurate site surveys
- Detailed fabrication drawings
- Precision glass manufacturing
- Quality inspections before delivery
Common Mistakes When Choosing A Glass Balustrade Company
Many customers focus entirely on appearance or price. Instead, consider asking:- Have they completed similar projects?
- Do they manufacture bespoke systems?
- Which type of safety glass will be used?
- Are marine-grade fittings available?
- How is quality checked before installation?
- Do they understand current Building Regulations?
- Can fabrication and installation be coordinated?
Where Are Glass Balustrades Commonly Installed?
Across Dorset, bespoke glass balustrades are frequently used for:- Residential balconies
- Internal staircases
- External staircases
- Garden terraces
- Roof terraces
- Commercial offices
- Apartment developments
- Restaurant outdoor seating areas
- Hotels and leisure facilities
Why Professional Planning Saves Time And Money
The most successful balustrade projects begin with collaboration between designers, structural specialists, fabricators and installers. Early planning helps identify structural challenges, confirm accurate measurements and ensure compliance before manufacturing begins. This reduces the likelihood of fabrication errors, installation delays and unnecessary costs while delivering a finished balustrade that performs safely for many years.Getting a Glass Balustrade Right in Dorset
Choosing a professionally designed Glass Balustrade Dorset solution is about much more than enhancing the appearance of a property. Careful planning, accurate fabrication, suitable materials and compliant installation all contribute to a system that is safe, durable and built to withstand Dorset’s demanding environmental conditions. To price your balustrade, call 01202 285449 or send drawings, photos and rough measurements. We will arrange a site survey and send a tailored quotation covering design, materials, fabrication, finishing and installation as your project needs.Frequently Asked Questions
What type of glass is used for balustrades?
Most glass balustrades use toughened safety glass or laminated toughened glass, depending on the application and Building Regulation requirements.Are glass balustrades safe?
Yes. When professionally designed, fabricated and installed using compliant materials, glass balustrades provide excellent strength and safety for residential and commercial applications.Do glass balustrades require regular maintenance?
Glass panels require routine cleaning, while stainless steel fittings should be inspected periodically, particularly on coastal properties where exposure to salt air is greater.Can glass balustrades be installed on existing balconies?
In many cases, yes. However, the existing structure must first be assessed to confirm it is suitable for supporting the new balustrade system.How much does a glass balustrade cost in Dorset?
We price each one after a site survey, because the glass, fixings, run length and access all change the figure. Call 01202 285449 or send drawings, photos and rough measurements for a tailored quotation.
Do you survey and fit glass balustrades across Dorset?
Yes. We survey sites across Dorset and Hampshire from our Verwood workshop, then coordinate installation once you have approved the drawings. Surveys use total stations alongside traditional measurement, so each panel is made to the real edge.

