
RSJ installation in Ferndown covers the whole job: survey, an engineer’s calculation if you do not have one, fabrication at our Verwood workshop, temporary propping, lifting the beam into place and bearing it onto padstones. We work across BH22, from Longham and West Parley to Dudsbury and Tricketts Cross.
Taking out a load-bearing wall is a sequencing exercise more than a lifting one. The wall above has to be supported before the wall below comes out, the beam has to be in the room before it can go up, and the bearings have to be built before the props come down. Get the order wrong and you are either stuck or unsafe.
We handle that sequence rather than dropping a beam at the kerb. Ferndown is fifteen minutes from our Verwood workshop along the A31, which makes the survey visit cheap and the return trip for a modification realistic. RSJ work is one of areas we cover across Dorset and Hampshire, backed by our RSJ installation service.
This is the question that changes the price, and it is almost never in the drawing.
Ferndown’s estate roads and cul-de-sacs. Much of the town is laid out in loops and closes with parked cars on both sides. A HIAB or crane needs somewhere to set up and a swing radius clear of parked vehicles and overhead cables. Where it cannot get in, the beam goes in by hand or in two spliced sections, and the section size sometimes changes to suit.
Detached houses with side access. The common Ferndown case, and the easiest — a clear side path means a long beam can be carried in whole. Measure the gate and the soil stack before assuming it.
Longham, Stapehill and Dudsbury lanes. Narrower, with fewer turning points and occasional weight or width considerations. Delivery vehicle size becomes part of the plan.
Conservatories and rear extensions. Ferndown has plenty of both, and they routinely block the route the beam was supposed to take. This is why we survey.
Craneage is arranged where it is genuinely needed. It is often cheaper to splice a beam than to close a road for a morning, and we will tell you which applies to your job.
Homeowners — opening a kitchen into a dining room, or removing a chimney breast.
Builders — who want the steel, the propping and the lift handled as one item.
Kitchen and extension companies — where the structural stage is outside their trade.
Landlords and letting agents — reconfiguring properties between tenancies.
Structural engineers — who want the installation to match the detail they drew.
Removing a load-bearing wall needs Building Regulations approval, handled in Ferndown by Dorset Council. Planning permission is generally not required for internal alterations unless the property is listed.
The inspector will typically want the calculations, the beam and padstone details, and an inspection of the bearings before they are plastered over. Approved Document A sets out the structural requirement, covering loadings and the construction of structural elements.
The failure we see most often is a padstone substituted on site — a couple of engineering bricks where a concrete padstone was specified. It is a small saving and it can stop the job at inspection.
One customer summed up the working relationship simply: “Their attention to detail and on-time delivery really impressed us.”
RSJ work usually sits next to steel beams in Ferndown and structural steelwork in Ferndown, and where the opening turns into a full frame, steel fabrication in Ferndown. We run the same service as our RSJ installation in Poole.
1. Survey. We measure the opening, check the wall above, look at the bearings and walk the access route.
2. Calculations. Yours, or ours if you do not have them.
3. Fabrication. Beam, cleats and padstone details made at Verwood.
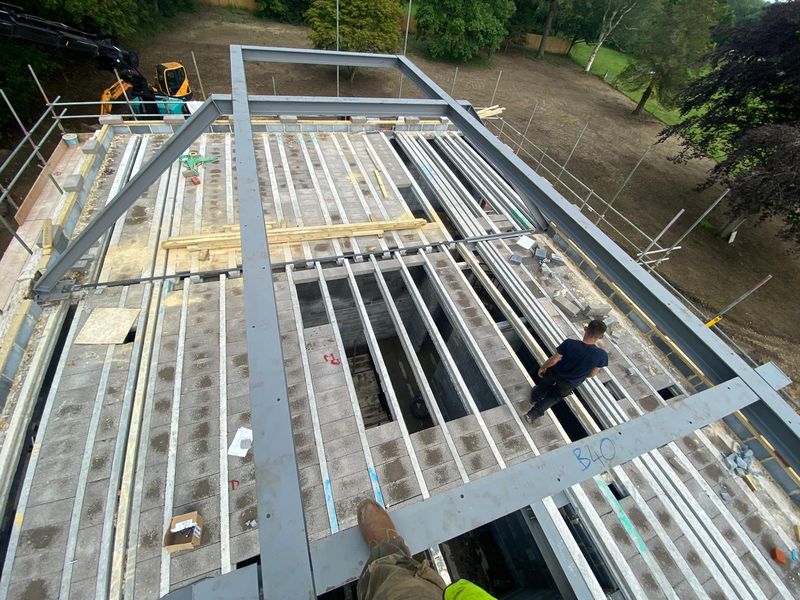
4. Propping and installation. Temporary support in, wall out, beam up, bearings built.
5. Inspection and hand-back. Bearings left open for building control before making good.
Ready to price it up? Send your structural drawings, a sketch, or even a photo of the wall you want to open up, and we will come back with a tailored quotation. Call 01202 285449, or request a quote for your project.
| Acrow props and strongboys | Needle beams through the wall | Full temporary frame | |
|---|---|---|---|
| Carries | Floor joists bearing on the wall | Masonry above, including a wall over | Floor and roof loads on larger openings |
| Typical use | Single-storey internal knock-through | Two-storey wall removal, chimney breast work | Wide rear openings and goal post installations |
| Disruption | Low — props stand in the room | Moderate — holes cut through the wall for needles | High — frame occupies the working area |
| Ferndown scenario | Kitchen into dining room in a 1970s detached | Chalet-bungalow alterations with a wall above | Full-width rear opening onto the garden |
| Key check | Prop spacing and sole plates on a suspended floor | Needle bearing points outside the demolition zone | Foundation capacity under the temporary supports |
Yes. We cover Ferndown, West Parley, Longham, Stapehill, Tricketts Cross and Dudsbury across BH22, working from our Verwood workshop about 5.5 miles away.
Yes. Structural design and calculations are available through our in-house engineering capability, so you can go from an idea to an approved detail without appointing a separate engineer.
Normally no. Internal alterations are usually a Building Regulations matter rather than a planning one. Listed buildings are the exception and need listed building consent for significant works.
A straightforward single-storey opening is often a day or two on site once the steel is made. Two-storey work with needling takes longer. Fabrication lead time is separate and depends on workshop loading.
Then we plan around it. Depending on the size and route, the beam can go in by hand, on a genie lift, or as two spliced sections designed for the purpose. We establish that at survey.
Yes. Padstones and bearing details are supplied with the beam. Substituting them on site for something more convenient is the most common reason an inspection fails.
Yes. Bearings should be inspected before they are covered, so we leave them accessible and coordinate with your building control inspection rather than making good first.
It depends on the span, the loads above, the propping method, access and whether calculations are needed. Send photos and rough dimensions and we can usually give you a sensible indication before surveying.
Reviewed by the TL Steelworks Technical Team, in-house engineering, draughting and fabrication staff with 25+ years of structural steel experience. Last reviewed .
References

