
TL Steelworks supplies, fabricates and installs steel beams in Poole for extensions, loft conversions and load-bearing wall removals. Universal beams, columns and RSJs are cut, drilled and finished at our 15,000 sq ft Verwood workshop to your engineer’s calculations, then delivered or fitted across BH12 to BH17.
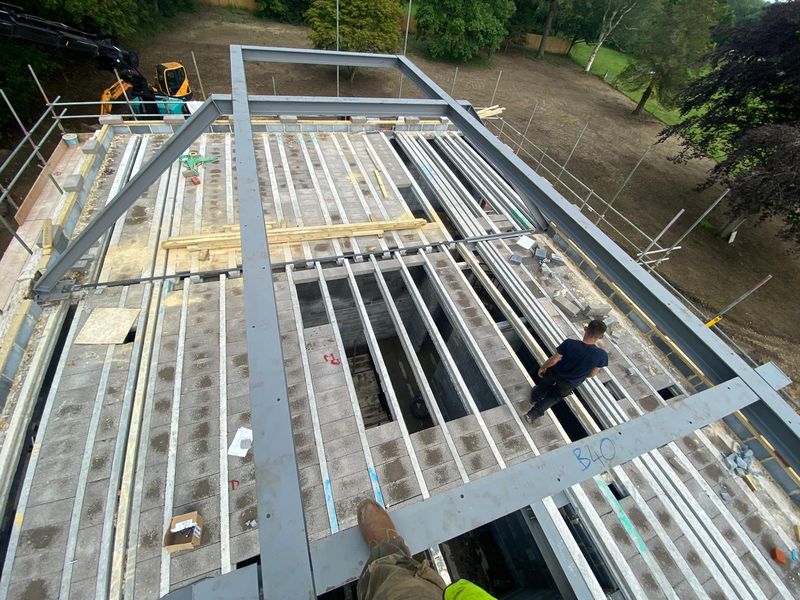
Most steel beam enquiries from Poole start the same way: an architect or structural engineer has produced a drawing, and somebody needs the steel made to match it. We take that drawing, confirm the section size, connection details and bearing arrangement, then fabricate the beam at our Verwood workshop, roughly 28 minutes up the A349 and A31 from the town centre.
Because detailing, cutting, drilling, welding and painting all happen under one roof, a change to a cleat position or an end plate does not have to bounce between three suppliers. That matters most on refurbishment work, where the opening is rarely the size the original drawing assumed. Steel beams are one part of areas we cover across Dorset and Hampshire, alongside our steel beams service nationally.
We fabricate and supply the full range of structural sections used in domestic and commercial work around Poole:
Section designations and dimensions follow the British and European standards described by SteelConstruction.info, so what your engineer specifies is what arrives on site.
This is the part that generic steel suppliers skip, and it is the single most useful thing to know before you price a Poole job.
Parkstone, Ashley Cross and parts of Lower Parkstone are dominated by Victorian and Edwardian terraced and semi-detached houses. Typical rear reception rooms are narrow, so the openings are usually modest — but the walls above are solid brick, often carrying a chimney breast, and the loading is concentrated rather than spread. Short span, heavier section, and a padstone detail that actually gets built as drawn.
Broadstone, Canford Heath and Creekmoor are largely post-war and later 20th-century housing, with cavity walls and timber floors. Spans tend to be wider because the plans are more open to begin with, and a full-width rear opening onto a garden is the common brief. That is goal post frame territory: a beam with columns each side rather than bearing into masonry that cannot take it.
Hamworthy, Upton and the harbour edge bring a different question entirely — exposure. Steel near the water needs its protective coating specified deliberately rather than by default. We discuss the finish at quotation stage rather than assuming a standard primer will do.
Sandbanks and the peninsula is mostly high-value replacement and remodelling work, where access, craneage and neighbouring properties drive the programme as much as the steel does.
Homeowners — opening up a kitchen and dining room, or building a rear extension.
Builders and main contractors — who need the steel accurate first time, because a beam that is 15mm long is a lost day.
Structural engineers — who want the fabricator to read the calculations properly and query anything that does not stack up.
Architects — working out whether a flush ceiling is achievable, or whether the beam has to sit proud.
Property developers — converting or subdividing around Poole town centre and the quay.
Commercial and industrial clients — mezzanines, plant support and structural alterations in the Nuffield and Mannings Heath estates.
Removing or altering a load-bearing wall does not usually need planning permission, but it does need Building Regulations approval. The Planning Portal is clear that internal alterations are a building control matter rather than a planning one, unless the property is listed.
In Poole that building control function sits with BCP Council — Bournemouth, Christchurch and Poole — rather than Dorset Council, which covers our own base in Verwood. It is a small distinction that trips up builders working across the boundary, because the application route and the inspection booking are different.
The structural requirement itself is set out in Approved Document A, which covers loadings and the construction of structural elements. Your engineer’s calculations demonstrate compliance; our job is to fabricate to them exactly. Where you do not yet have calculations, we can provide structural design and calculations through our in-house engineering capability.
If the property is listed, or sits in one of Poole’s conservation areas, expect the consent route to add time even where the steelwork itself is hidden.
One customer summed up the working relationship simply: “Their attention to detail and on-time delivery really impressed us.”
We also work across the rest of the cluster, so a builder running two jobs at once is dealing with one supplier: steel fabrication in Poole, structural steelwork in Poole, RSJ installation in Poole and architectural metalwork in Poole.
1. Drawing review. We check the section sizes, connections, bearing details and padstone requirements against your calculations, and raise anything unclear before cutting.
2. Survey where needed. For retrofit openings we can measure on site, using total stations where the geometry justifies it, so the steel matches the building rather than the drawing.
3. Fabrication. Cutting, drilling, welding and finishing at Verwood. Fabrication practice follows BS EN 1090-2, the execution standard for steel structures.
4. Delivery or installation. Delivered to your Poole site to suit the programme, or installed by our own teams. Staggered deliveries can be arranged where storage on site is limited.
Ready to price it up? Send your structural drawings, a sketch, or even a photo of the wall you want to open up, and we will come back with a tailored quotation. Call 01202 285449, or request a quote for your project.
| Universal Beam (UB) | Universal Column (UC) | Goal post frame | |
|---|---|---|---|
| Typical use | Standard openings and floor support | Vertical posts, or flat openings where headroom is tight | Full-width rear openings and bi-fold runs |
| Depth for a given span | Deeper section, most efficient in bending | Shallower for the same width, so less ceiling drop | Beam depth plus column and base plate allowance |
| Bearing | Onto padstones in existing masonry | Onto padstones or a column below | Onto base plates and pad foundations |
| Good fit for | Parkstone terraces, internal knock-throughs | Retrofit where a flush ceiling matters | Broadstone and Canford Heath rear extensions |
| Watch out for | Padstone size actually being built as drawn | Heavier per metre than a UB of similar depth | Foundation design and floor build-up under the base plates |
Yes. We supply and install steel beams throughout Poole, including Broadstone, Parkstone, Canford Heath, Hamworthy, Upton and Sandbanks, covering the BH12 to BH17 postcodes. Our workshop is in Verwood, roughly 14.5 miles from Poole town centre.
Yes, and that is how most jobs start. Send the drawings and calculations, and we will confirm sections, connections and bearing details before anything is cut. If you do not have calculations yet, we can provide structural design and calculations in-house.
Usually not. Internal alterations are normally a Building Regulations matter rather than a planning one, handled by BCP Council building control. Listed buildings are the exception and need listed building consent for significant works, internal or external.
Universal beams are designed to carry load horizontally across a span. Universal columns are proportioned for vertical loads, but are often used horizontally where a shallower section is needed to keep the ceiling flush.
It depends on the size and complexity of the job and on current workshop loading. Once we have reviewed your drawings we will give you an honest fabrication and delivery programme rather than a headline figure.
Both. Many Poole builders take delivery and fit the steel themselves; others ask us to install. Tell us which at quotation stage, because it changes how the connections are detailed.
Exposure matters. Steel in coastal and harbour-edge locations should have its protective coating specified for the environment rather than left to a standard primer. We will discuss the finish with you as part of the quotation.
There is no fixed rate. Cost depends on section size and quantity, connection complexity, any engineering or survey work, the protective finish, delivery and whether you need installation. Send drawings or dimensions and we will price it properly.
Reviewed by the TL Steelworks Technical Team, in-house engineering, draughting and fabrication staff with 25+ years of structural steel experience. Last reviewed .
References

