
TL Steelworks provides bespoke steel fabrication in Ferndown from a 15,000 sq ft workshop at Ebblake Industrial Estate, Verwood — about 5.5 miles away. Detailing, cutting, welding, painting and delivery are handled in-house, for residential extensions, commercial units and industrial projects across BH22 and the surrounding villages.
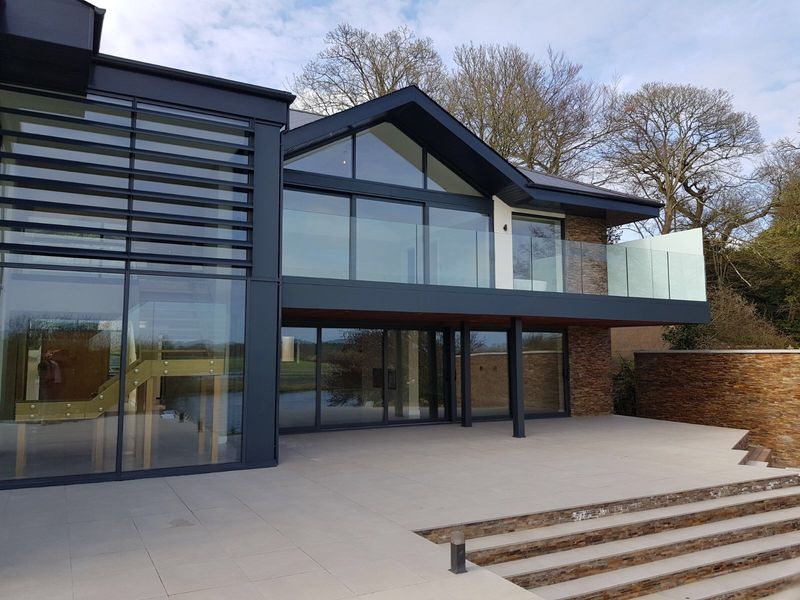
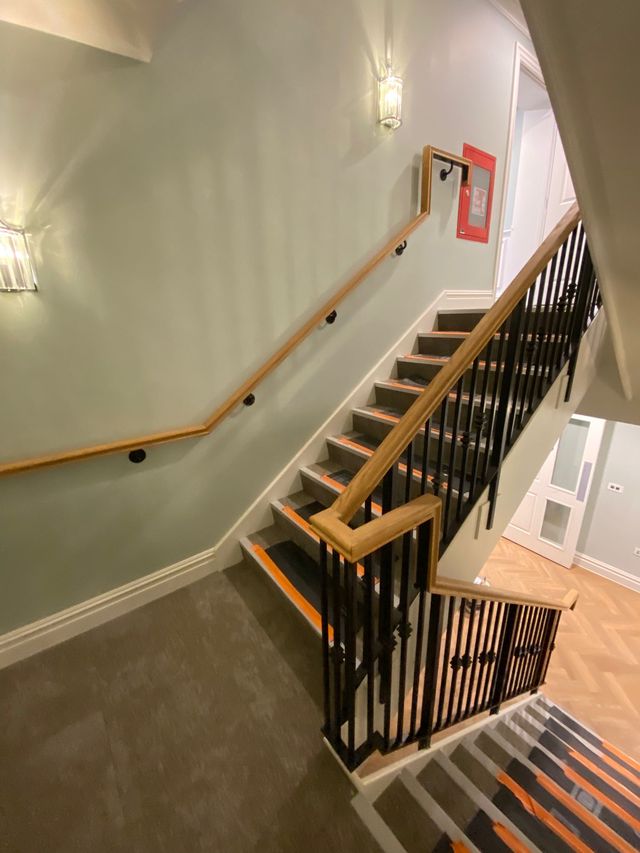
Distance is not a marketing point, it is a programme point. Ferndown sits roughly fifteen minutes west of our Verwood workshop along the A31, which means a site visit is a morning, not a day, and a mis-measured hole can be corrected without a courier and a week’s delay.
That proximity is why we take on the awkward jobs other fabricators price out of: the single trimmer beam that has to be re-drilled, the balustrade bracket that only fits one way, the frame that needs checking against a wall that is not square. For some structural steelwork, same-day or next-day collection from Verwood may be possible. Ferndown is one of the closest towns in areas we cover across Dorset and Hampshire, and it is served by our steel fabrication service.
Fabrication here means making steel to a drawing, not picking it off a rack:
Everything is detailed in Tekla Structures or Advance Steel first, so the model resolves the clashes before the saw does. Fabrication follows the practices set out in BS EN 1090-2, the execution standard for steel structures.
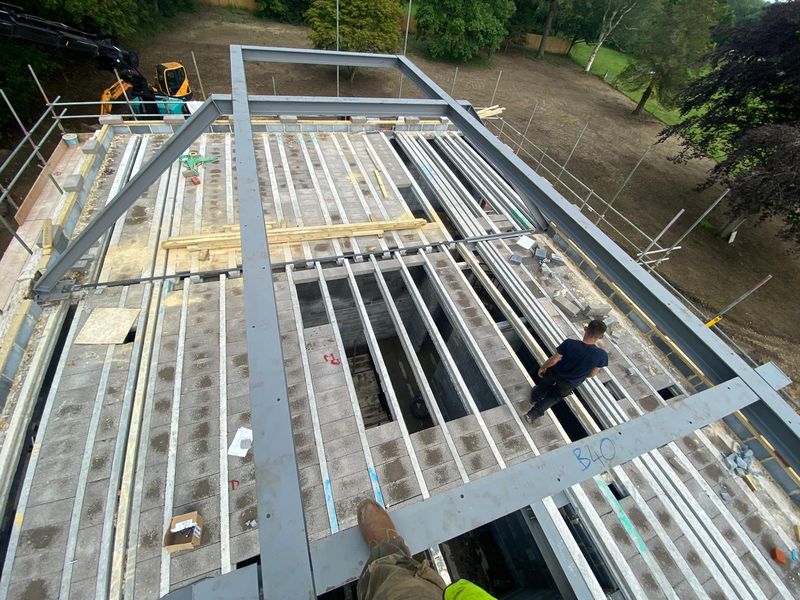
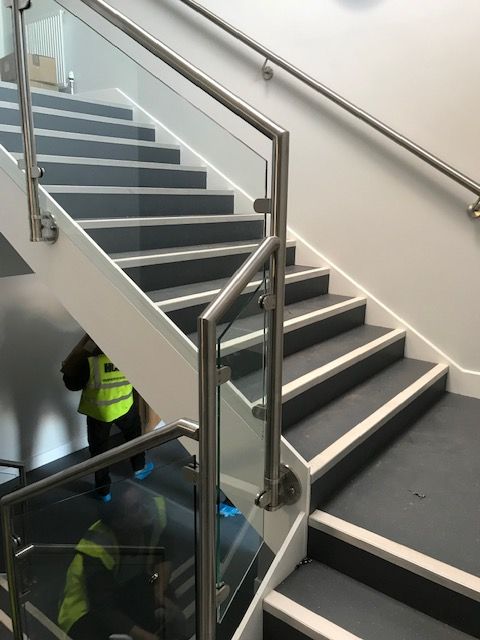
Plenty of firms describe themselves as fabricators while sub-letting most of the process. Here is what sits inside our own 15,000 sq. ft. building:
Engineering. An in-house engineer, so structural design and calculations can be produced where a project needs them rather than sourced out.
Draughting. In-house draughtsmen modelling in Tekla Structures and Advance Steel. The model is where errors get caught cheaply.
Surveying. Site measurement using total stations as well as traditional methods, which is what makes retrofit steel fit an existing building rather than an idealised one.
Fabrication. Cutting, drilling, welding and assembly in purpose-built workshops.
Painting. Protective finishing on site at Verwood, so steel is not shipped out and back for coating.
Delivery and installation support. Including staggered deliveries where a Ferndown site has nowhere to store a full load.
The practical effect is fewer handovers. Every handover between companies is a place where a dimension, a finish or a delivery date can be lost.
Homeowners in West Parley, Longham and central Ferndown — extensions, knock-throughs and the chalet-bungalow conversions that are so common in this part of Dorset.
Builders and contractors — who need one supplier for the beam, the posts, the padstone details and the fixings.
Businesses on the Ferndown Industrial Estate — mezzanines, racking supports, machine bases, guarding and access platforms, usually needed around a working shift pattern.
Architects and structural engineers — who want a fabricator that reads the calculations and queries the ambiguities.
Developers — infill and replacement housing around Stapehill and Dudsbury.
Rural and equestrian clients — gates, frames and repairs on the greener edges of the parish.
Ferndown falls under Dorset Council for building control, not BCP Council. If you have worked on a job in Poole or Bournemouth recently, that is a different authority with a different application route, and it is worth checking before you assume the process is the same.
Where the fabrication is structural — a beam, a frame, a column taking load — the requirement is set by Approved Document A, which covers loadings and the construction of structural elements. Your engineer’s calculations demonstrate compliance. Ours is to fabricate to them without silent substitutions.
Where a project has no calculations yet, we can produce structural design and calculations in-house to support the building control submission.
Purely decorative metalwork generally sits outside that, but the moment a balustrade protects a change in level or a gate spans an access route, guarding and loading requirements apply again.
One customer summed up the working relationship simply: “Their attention to detail and on-time delivery really impressed us.”
Working across the full set means one relationship rather than five: structural steelwork in Ferndown, steel beams in Ferndown, RSJ installation in Ferndown and architectural metalwork in Ferndown. Larger schemes often draw on our steel fabrication in Poole experience too.
The quality of a quotation is set by the quality of the information behind it. Useful things to send:
What we do not need is a specification you are not sure about. If you are unsure whether something is structural, say so, and we will tell you whether it needs an engineer before it needs a fabricator.
1. Tell us what it is. Drawings, a sketch on the back of an envelope, or photographs with a tape measure in shot. All three happen weekly and all three are workable.
2. Survey if the steel has to meet an existing building. Fifteen minutes from Verwood makes this straightforward.
3. Detailing. Modelled in Tekla or Advance Steel and issued for your approval before cutting.
4. Fabrication and finishing. Made and painted at Verwood.
5. Delivery or installation. To suit the site, in one load or staggered.
Ready to price it up? Send your structural drawings, a sketch, or even a photo of the wall you want to open up, and we will come back with a tailored quotation. Call 01202 285449, or request a quote for your project.
| Supply only | Supply and install | Full package | |
|---|---|---|---|
| What we do | Detail, fabricate, finish, deliver | Everything in supply only, plus fitting by our teams | Survey, structural design and calculations, detailing, fabrication, finishing, delivery and installation |
| You provide | Approved drawings and calculations; your own installers and lifting | Approved drawings and calculations; site access and propping | The brief, and site access |
| Best when | You have a competent steel erector already on site | The connections are fiddly or the access is tight | There are no calculations yet, or the geometry is uncertain |
| Typical Ferndown use | Builder-led extensions in West Parley and Longham | Retrofit openings and chalet-bungalow alterations | Industrial estate mezzanines and platforms |
Yes. We cover Ferndown, West Parley, Longham, Stapehill, Tricketts Cross and Dudsbury, across the BH22 postcode. Our workshop is about 5.5 miles away at Ebblake Industrial Estate in Verwood.
Often, yes. Collection from our Verwood workshop suits Ferndown clients because it is a short run along the A31, and for some structural steelwork same-day or next-day collection may be possible. Confirm with us when you order.
Yes. Projects range from a single beam or bracket through to larger industrial developments. A one-off item is treated the same way as a larger order: drawing, detail, fabricate, finish.
Dorset Council, not BCP Council. That matters if you are used to working in Poole, Bournemouth or Christchurch, because the application route and inspection arrangements differ.
Yes, for non-structural work. Where the steel carries load we will need calculations, and if you do not have them we can provide structural design and calculations through our in-house engineering capability.
Protective coatings are applied at Verwood as part of the process. The right system depends on whether the steel is internal, external or exposed to a harsher environment, so we specify it against the location rather than by default.
Yes. We detail in Tekla Structures and Advance Steel. Modelling before fabrication is how clashes and dimensional errors get caught while they are still cheap to fix.
Every job is priced individually against its design, steel type and quantity, engineering input, fabrication complexity, finish, delivery and any installation. Send your drawings or details for a tailored quotation.
Reviewed by the TL Steelworks Technical Team, in-house engineering, draughting and fabrication staff with 25+ years of structural steel experience. Last reviewed .
References

