
Architectural metalwork in Wimborne covers steel staircases, balustrades, glass balustrade systems, balconies, gates and railings, made to surveyed dimensions at our Verwood workshop and installed across BH21. In the conservation area we design to what the setting will accept, not just to what stands up.
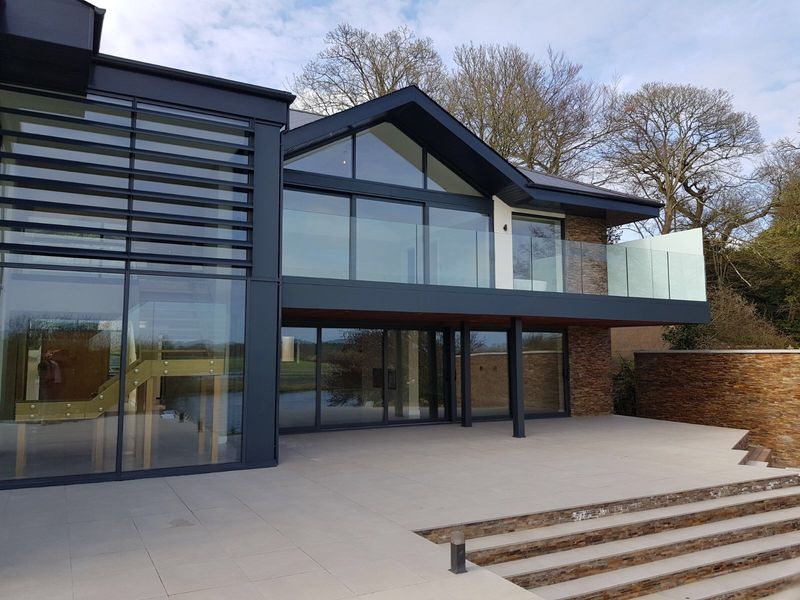
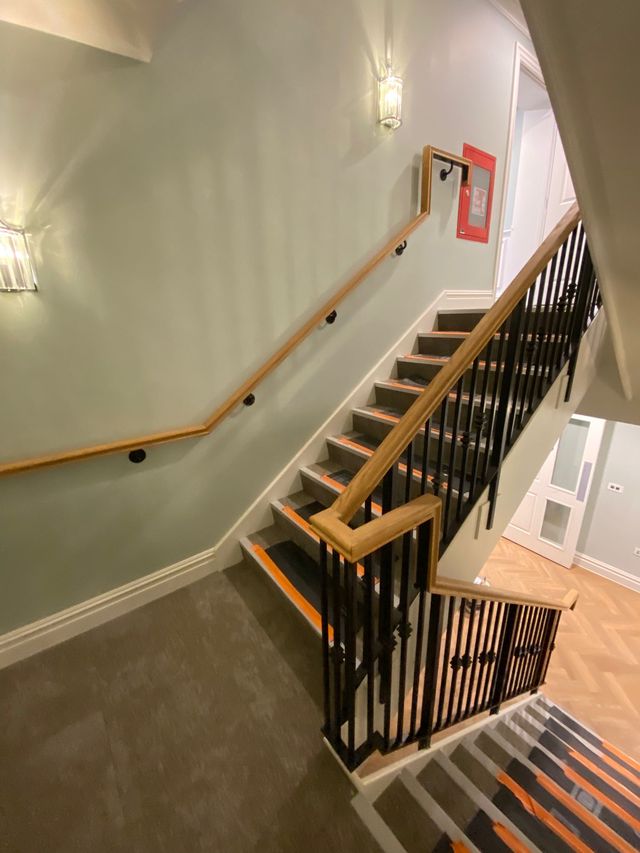
It means appearance is a planning matter, not only a taste one. Much of central Wimborne Minster is a conservation area containing a large number of listed buildings, and boundary treatments, railings, gates and anything visible from the street are assessed on how they sit in that setting.
In practice, that pushes design towards traditional proportions and painted finishes rather than bright galvanised or heavy modern sections — and it makes early conversation with the planning team worth the time. Metalwork is one of areas we cover across Dorset and Hampshire, delivered through our architectural metalwork service.
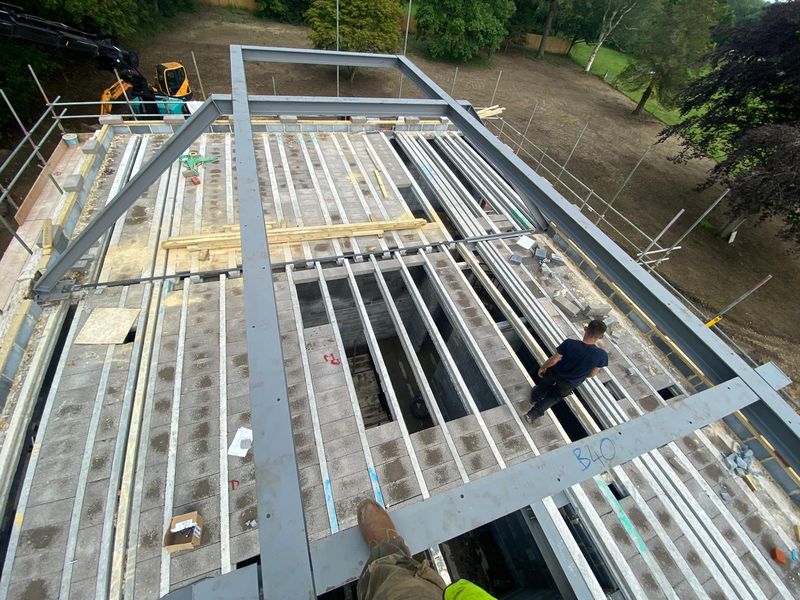
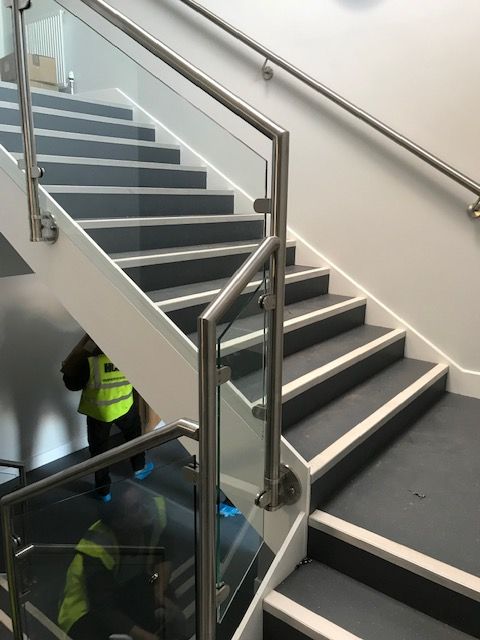
Three different regimes overlap in this town, and knowing which one applies to your property saves months.
Listed buildings. Listed building consent is required for significant works, internal and external. A replacement handrail on a listed frontage is not automatically a like-for-like repair, and getting that judgement wrong is an enforcement risk rather than a paperwork one.
Conservation area. The building itself may not be listed, but works affecting the character of the area — particularly boundary walls, gates and railings visible from the street — can be controlled. Permitted development rights are also more restricted here than elsewhere.
Pamphill and the Kingston Lacy estate. Much of Pamphill forms part of the National Trust’s Kingston Lacy estate, so estate consent may sit alongside the statutory route.
Everywhere else in BH21 — Merley, Colehill, most of Corfe Mullen — the usual permitted development height limits for gates, walls and fences apply, with lower limits adjoining a highway. We will tell you which of these applies before you commission a design, not after.
Owners of period property — replacing lost railings, or adding a staircase that suits the building.
Homeowners in Merley, Colehill and Corfe Mullen — driveway gates, balustrades and terrace railings.
Architects and conservation consultants — where a detail must satisfy both structure and setting.
Builders and extension companies — needing metalwork that fits what was actually built.
Shops, pubs and cafés in the town centre — access ramps, handrails, signage frames and gates.
Estate and rural clients — field gates and entrance metalwork around Pamphill and the Stour valley.
A staircase or a barrier protecting a change in level is a Building Regulations matter, handled by Dorset Council building control. Guarding heights, gap sizes and the loads a barrier must resist are all specified, and a design that looks right but fails on gaps will not pass.
Where the metalwork also carries building load — a balcony frame, a supporting column, an external stair on a wall — Approved Document A applies, covering loadings and the construction of structural elements. Structural design and calculations can be produced through our in-house engineering capability where a project needs them.
Glass balustrade systems are designed with current Building Regulations in mind, with the glass specification, fixings and loading considered together rather than the glass chosen first.
One customer summed up the working relationship simply: “Their attention to detail and on-time delivery really impressed us.”
Metalwork frequently follows structural work on the same property, so clients combine it with steel fabrication in Wimborne, structural steelwork in Wimborne and steel beams in Wimborne. The same service runs as architectural metalwork in Poole.
Every external finish has a maintenance cycle. Knowing it before you choose is the point.
Painted mild steel — the traditional choice, and the one conservation settings usually prefer. Expect to inspect annually, touch in chips promptly, and repaint periodically. Damage is easy to repair, which is exactly why it suits heritage work.
Hot-dip galvanised — long maintenance-free life outdoors, but coating damage needs a proper repair system rather than a tin of paint, and the appearance is not always acceptable in a conservation area.
Stainless steel — effectively maintenance-free structurally, though it marks and needs cleaning to keep its appearance.
Glass — the highest routine attention of all, simply because it shows everything.
The practical advice for Wimborne: choose the finish for the setting and the maintenance you will realistically do, not for the lowest quotation.
1. Brief. A conversation, a photograph of what is there now, or an architect’s detail.
2. Survey. Measured on site, because period openings are rarely regular.
3. Drawings. Issued for your approval, and for the planning or conservation officer where consent is needed.
4. Fabrication and finishing. Made and coated at Verwood.
5. Installation. Fitted by our teams, with glass and infill last.
Ready to price it up? Send your structural drawings, a sketch, or even a photo of the wall you want to open up, and we will come back with a tailored quotation. Call 01202 285449, or request a quote for your project.
| Property situation | Planning consent | Building Regulations | Practical effect on design |
|---|---|---|---|
| Listed building | Listed building consent for significant works, internal or external | Applies to stairs, guarding and any structural element | Detail, material and finish are all scrutinised; allow time |
| In the conservation area, not listed | Restricted permitted development; street-visible boundary work often controlled | Applies as normal | Traditional proportions and painted finishes are the safer route |
| Outside both, adjoining a highway | Height limits apply to gates, walls and fences | Applies as normal | Design to the limit or apply; do not assume |
| Outside both, internal work only | Not normally required | Applies to stairs and guarding | Free design choice within the guarding rules |
Yes. Wimborne Minster, Colehill, Corfe Mullen, Pamphill, Merley and Stapehill across BH21, from our Verwood workshop about nine miles away.
Often, yes. Send photographs and a measurement, or the original section if a piece can be removed, and we will tell you how close a match is realistic and what it involves.
Possibly. Permitted development rights are more restricted in conservation areas, and street-visible boundary treatment is frequently controlled. Check with Dorset Council before committing to a design.
They can be, particularly at the rear or internally where they are not part of the street scene. In a sensitive setting the planning view matters as much as the engineering one.
That is usually why steel is chosen. A slim stringer and open risers occupy less space than timber, and the stair can be made in sections that will physically get into the building.
Painted mild steel suits most conservation settings. Hot-dip galvanising has a longer maintenance-free life and suits less sensitive locations. We specify against the setting and the exposure.
Yes. Metalwork is installed by our own teams, with glass and infill panels fitted last so the frame can be adjusted to the building if needed.
It is priced per piece against design complexity, material, size, finish and installation, and consent requirements can add design time. Send dimensions or photographs for a tailored quotation.
Reviewed by the TL Steelworks Technical Team, in-house engineering, draughting and fabrication staff with 25+ years of structural steel experience. Last reviewed .
References

