
TL Steelworks fabricates bespoke steelwork for Wimborne projects at a 15,000 sq ft workshop in Verwood, about nine miles away. Detailing, cutting, welding, painting and delivery happen in-house, which matters in a town where much of the work is retrofit into buildings that are neither square nor documented.
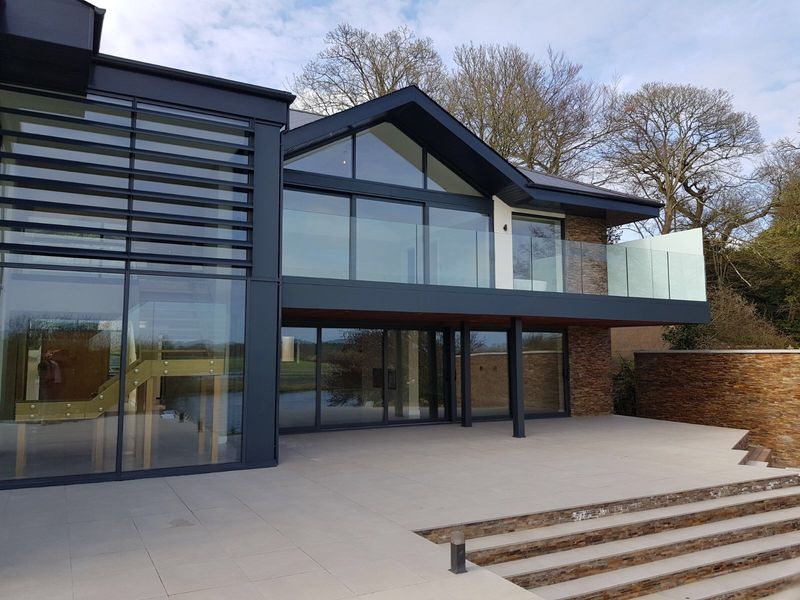
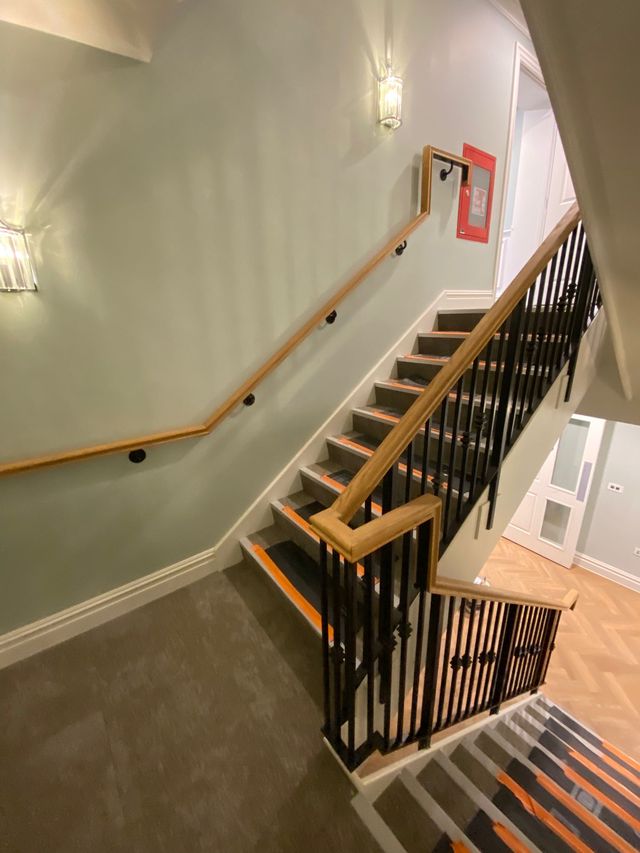
Because in Wimborne you are usually making steel to fit something that already exists, and often something old. Wimborne Minster is a historic market town: the centre is a conservation area with a significant number of listed buildings, and the streets around the Minster, the Cornmarket and West Borough were laid out long before anybody was delivering six-metre beams.
That changes fabrication from a manufacturing exercise into a measuring exercise. We survey first, model in Tekla Structures or Advance Steel, and only then cut. Wimborne is about eighteen minutes from Verwood and is one of areas we cover across Dorset and Hampshire, covered by our steel fabrication service.
Everything is made and finished at Verwood, following the fabrication practice set out in BS EN 1090-2.
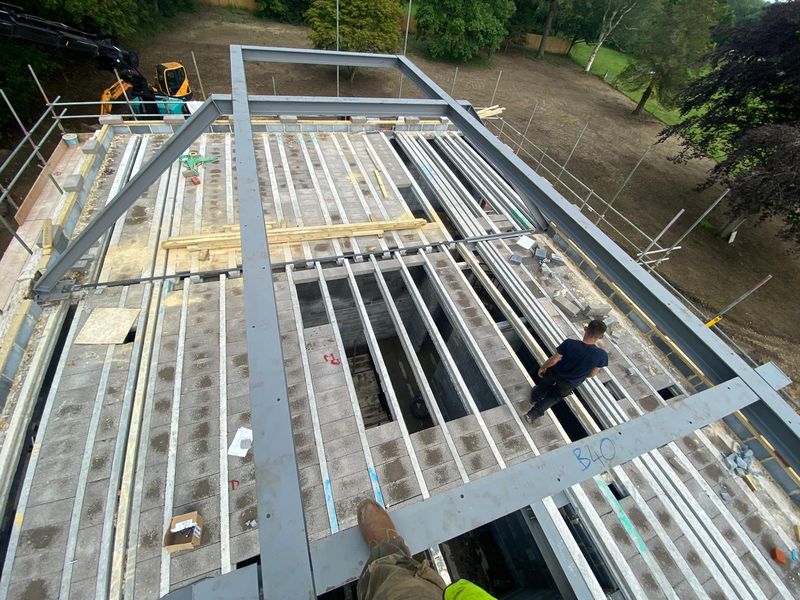
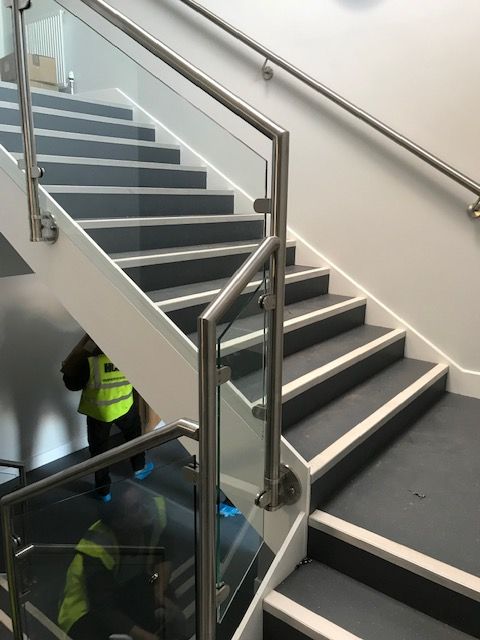
They change what the steel is allowed to look like, and sometimes whether it is allowed at all.
In the conservation area around the Minster and the town centre, external work that is visible from the street is judged on appearance as well as function. A modern galvanised handrail may be technically perfect and still be the wrong answer. Section sizes, joint details and finish colour all become part of the conversation.
On listed buildings, listed building consent is required for significant works, internal as well as external. That includes structural intervention you would never see once it is plastered. Consent takes time, and it is not a formality.
At Pamphill, much of which forms part of the National Trust’s Kingston Lacy estate, there is an additional layer of estate consent alongside the statutory one.
The practical implication for fabrication is lead time. On a heritage job the drawing gets approved before the steel gets cut, and the approval, not the workshop, is usually the critical path. We would rather build that into the programme at quotation stage than discover it in week three.
Homeowners in the town centre and West Borough — opening up period houses without losing their character.
Homeowners in Merley, Colehill and Corfe Mullen — later twentieth-century housing, extensions and garden rooms, where the constraints are practical rather than historic.
Builders and heritage contractors — who need a fabricator that will work to a conservation officer’s requirements rather than argue with them.
Architects — resolving how a modern insertion meets an old building.
Commercial premises — shopfronts, mezzanines and access steelwork.
Rural and estate clients around Pamphill and the Stour valley — gates, frames, agricultural and equestrian steelwork.
Wimborne’s building control authority is Dorset Council. Structural fabrication needs Building Regulations approval, with the requirement set out in Approved Document A covering loadings and the construction of structural elements.
Listed building consent and conservation area controls run in parallel and are a planning matter, not a building control one. It is entirely possible to have building regulations approval and still not be allowed to fit the thing you have made, which is why the two need to be tracked together.
Where a project has no calculations, structural design and calculations can be provided through our in-house engineering capability.
One customer summed up the working relationship simply: “Their attention to detail and on-time delivery really impressed us.”
Most Wimborne projects need more than one service, so clients combine structural steelwork in Wimborne, steel beams in Wimborne, RSJ installation in Wimborne and architectural metalwork in Wimborne. The approach mirrors our steel fabrication in Poole work.
Early, and in drawings rather than in argument.
The pattern that works is simple: establish what the setting will accept before the design is fixed, produce a drawing that shows section sizes, joint detail and finish, and let the officer respond to something specific. A drawing gets a decision; a description gets a request for a drawing.
Where a piece is replacing something lost, photographs of the original — or of a surviving neighbouring example — carry real weight. Where it is new, the honest options are usually a sympathetic traditional design or a frankly modern one, rather than something in between.
What we can influence: section proportions, joint treatment, fixing method, finish and colour, and how the piece meets the historic fabric.
What we cannot: whether consent is granted. That is why the drawing goes in before the steel is cut, and why heritage jobs need a longer programme than their size suggests.
Five things, and all of them are cheaper to design around than to discover.
Nothing is square. A frame fabricated to a rectangular drawing will not sit in an opening that is 25mm out over its height. We survey and build the discrepancy into the detail rather than packing it out on site.
Fixings have nothing to bite into. Resin anchors assume sound masonry. Rubble cores and soft lime-mortared brickwork often do not provide it, so the fixing strategy has to change.
Moisture. Older walls are frequently designed to breathe. Steel bedded directly into damp masonry without thought corrodes, and it takes the surrounding fabric with it.
Movement. Old buildings move seasonally. A rigid steel element fixed hard to two independently moving elements will crack something.
Reversibility. On listed work, an intervention that can be removed later without damage is far easier to get consented than one that cannot.
None of these argue against steel. They argue for surveying, detailing and talking to the engineer before the saw runs.
1. Survey. Measured on site, with total stations where the building is out of square.
2. Detailing. Modelled and issued for your approval, and for the conservation officer’s where relevant.
3. Fabrication. Cut, drilled, welded and finished at Verwood.
4. Delivery. Planned around town-centre access and any loading restrictions.
5. Installation. By our teams, or handed over to yours.
Ready to price it up? Send your structural drawings, a sketch, or even a photo of the wall you want to open up, and we will come back with a tailored quotation. Call 01202 285449, or request a quote for your project.
| Painted mild steel | Hot-dip galvanised | Stainless steel | |
|---|---|---|---|
| Corrosion protection | Good, depends on the coating system and maintenance | Very good, long service life outdoors | Excellent, no coating required |
| Appearance | Any colour; the usual choice for heritage settings | Bright grey spangle, dulls over time | Bright or brushed, distinctly modern |
| Repairability on site | Easy to touch in | Coating damage needs a repair system | Not usually an issue |
| Relative cost | Lowest | Moderate | Highest |
| Best Wimborne use | Town-centre railings and anything visible in the conservation area | External gates and frames in Merley, Colehill and Corfe Mullen | Interior features, and exposed coastal or wet environments |
Yes. We cover Wimborne Minster, Colehill, Corfe Mullen, Pamphill, Merley and Stapehill across the BH21 area, from our workshop in Verwood about nine miles away.
Yes, but the consent comes first. Listed building consent is required for significant works, internal or external, and the approved detail determines what we fabricate. Build the approval time into your programme.
Dorset Council. Wimborne is outside the BCP Council area, so the application route differs from Poole, Bournemouth or Christchurch.
For retrofit work, yes. Old buildings are rarely square and rarely match the drawing, so we measure on site, using total stations where the geometry justifies it, before anything is cut.
Often. Bring us a photograph and a measurement, or the original piece if it can be removed, and we will tell you honestly how close a match is achievable and what it involves.
Tekla Structures and Advance Steel. Modelling before fabrication is where clashes and dimension errors get found while they are still cheap.
Yes. Work ranges from a single bracket or beam to complete industrial packages. A one-off is handled the same way: survey, detail, fabricate, finish.
Every project is priced individually against design, steel type and quantity, engineering input, complexity, finish, delivery and installation. Send drawings or details for a tailored quotation.
Reviewed by the TL Steelworks Technical Team, in-house engineering, draughting and fabrication staff with 25+ years of structural steel experience. Last reviewed .
References

