
TL Steelworks designs, fabricates and installs glass balustrades in Dorset, Hampshire and the south, for homes and commercial sites. We survey, draw and make every system at our 15,000 sq ft workshop in Verwood. Every project is quoted individually. Call 01202 285449 to book a survey.
A glass balustrade is the glass guarding along the edge of a balcony, stair or terrace. It is only as good as the steel and fixings that hold it. We make the structure, the fixings and the finish under one roof, so they are planned together from the first drawing.
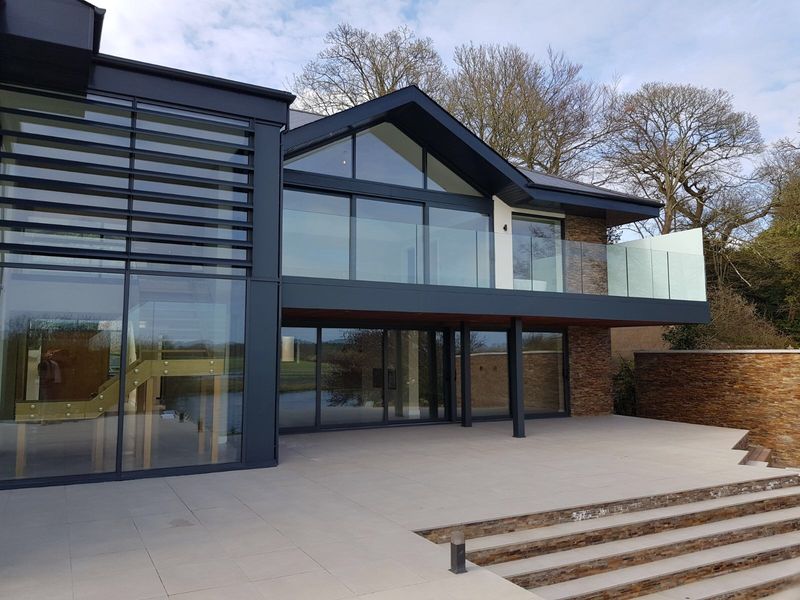
Which glass balustrade systems and fixings do we fit?
We fit framed and frameless glass balustrade systems, fixed with a base channel, side-mounted or top-fixed. A frameless system has no posts, so the view stays open. The panels sit in a channel (a slotted section fixed along the floor edge) or on individual fixings. A framed system adds posts and rails for extra support, which suits busy stairs, offices and commercial terraces.
| Fixing method | How it fixes | Where it suits |
|---|---|---|
| Base channel | Panels sit in a slotted section along the floor edge | Frameless balconies and terraces with an open view |
| Side-mounted | Fixings bolt to the face of the slab or the stringer (the side beam of a stair) | Stairs and balconies where the walking surface must stay clear |
| Top-fixed | Fixings or posts sit on the floor surface | Landings, mezzanines and framed systems |
The glass is toughened or laminated toughened safety glass, and its thickness follows the load the balustrade must carry. Fittings come in painted steel or marine-grade stainless steel. Where glass is not the right answer, we also make steel and aluminium balustrades. The right system depends on the structure it fixes to and how the space is used.
How do we design a glass balustrade to be safe?
Our glass balustrade systems are designed with current Building Regulations in mind, starting from the structure they fix to. Concrete, steel and timber each need a different fixing. A weak or uneven edge may need a steel frame before any glass goes on, and we can make that frame ourselves.
Where the work requires it, our in-house engineer produces structural design and calculations to support Building Control requirements. This happens before fabrication, not after the panels are made. Building Control approval is the council’s decision, and we supply the drawings and calculations that support the application. In Poole, Bournemouth and Christchurch the authority is BCP Council. In Verwood, Wimborne and Ferndown it is Dorset Council.
Read more about our structural design and calculations if your project needs a full structural package as well as the balustrade.
How does a glass balustrade project run?
A typical job runs from your first call to installation, and you approve the drawings before anything is made. You call us or send drawings, photos and rough measurements. We then agree the brief: where the balustrade goes, whether it is inside or outside, and the look you want.
Where needed, we survey the site with total stations (laser survey instruments) alongside traditional measurement. That records the real edge, uneven surfaces, access and tolerances. Our draughtsmen draw the system in 2D and 3D in Tekla Structures or Advance Steel. Glass cannot be cut or adjusted on site, so every panel is sized from those approved drawings.
We fabricate any steelwork in our purpose-built workshops and finish it in our own painting facilities. Delivery and installation follow, with our spider crane (a compact tracked crane) for lifts to upper floors where a job needs one.
What affects the price of a glass balustrade?
Every steel fabrication project is priced around its specific design, materials, engineering and installation requirements. Share your drawings or project details to receive a tailored quotation. We do not publish a price list, because two balustrades of the same length can need very different work.
The glass type and thickness come first. Then the fixing method, and whether fittings are painted steel or marine-grade stainless. The length of the run sets the number of panels, corners and any gates.
The supporting structure matters, because new steel adds fabrication and drawing work. Access decides how panels reach a balcony or roof terrace, and whether lifting is needed. Surveys, calculations and the finish complete the quote. Our guide to glass balustrade costs in Dorset and the installation mistakes that push them up goes through each factor in detail.
Which glass and fittings suit a coastal property?
On the coast, we choose materials and coatings for a marine environment, not for looks alone. Salt air and wind find any weak point in a coating or a cheap fitting. A balcony facing the sea needs more protection than a staircase inside a house in Verwood.
Steelwork near the coast needs a material and coating specification suitable for a marine environment. For the glass fittings, that usually points to marine-grade stainless steel rather than painted steel. Painting and protective finishing are done in-house, in the purpose-built painting facilities at our Verwood workshop. Because the same team fabricates and finishes the steel, the coating is planned with the fabrication rather than added at the end.
No balustrade near the sea is free of upkeep. Glass needs routine cleaning, and stainless fittings should be checked from time to time, more often where salt exposure is high. Tell us how close the property is to the sea and which way the balustrade faces, and we specify to match.
Glass balustrades for balconies, stairs and terraces
Most of our glass balustrades sit on steelwork we also make, which is why one team for both matters. On our steel balconies, we specify the balcony frame and the glass fixings together. That way the channel or fixing plate lands on steel built to take it.
Our internal and external steel staircases can carry glass balustrades too, with the stringers drawn for side-mounted fixings from the start. Glass also suits garden and roof terraces, landings and mezzanines. Customers include homeowners and self-builders, builders and main contractors, architects and developers. We also work for commercial clients, including hospitality venues, offices and apartment developments, particularly around Bournemouth and Poole.
Projects range from a single item to industrial-scale developments, so a single balcony or one flight of stairs is worth our time. Architects can hand us their drawings, or ask us to produce the detailing ourselves.
Which areas do you cover for glass balustrades?
We make every glass balustrade system in Verwood, our only premises, and survey and install across Dorset, Hampshire and the wider south of England. Our base at Unit 2, Bessemer Close, Ebblake Industrial Estate, BH31 6AZ, has quick access to the A31.
The towns we work in most are Bournemouth, Poole, Christchurch, Wimborne, Ringwood, Ferndown, Verwood, Salisbury and Southampton. We also cover Wiltshire, Somerset, Surrey and Berkshire, and assess larger commercial projects individually.
The practical test is whether we can survey the site, deliver to it and come back if something needs adjusting. If we cannot do that well, we will say so. See the full list of towns and areas we cover, or call us if your project sits just outside them.
Who does the work
This page was prepared by the TL Steelworks Technical Team, structural steelwork and bespoke metal fabrication specialists. TL Steelworks has been an established business for over a decade. Our engineers, draughtsmen, fabrication workshops and painting facilities all sit in one 15,000 sq ft building in Verwood. Glass balustrades are part of our wider architectural metalwork, alongside railings, gates and staircases.
Glass balustrade questions
Can you fit a glass balustrade to an existing balcony?
In many cases, yes. We first assess the existing structure to confirm it can carry the new system, and add a steel frame where it cannot.
Can you work from my architect’s drawings?
Yes. We work from an architect’s or engineer’s approved drawings, or produce the drawings, detailing and calculations in-house.
Do you install, or only supply?
We do both. Design, fabrication, finishing and installation can all be handled by one team, and the quote sets out what is included.
Framed or frameless: which should I choose?
Frameless suits views and modern homes; framed suits heavy daily use. The structure, the use of the space and the budget decide it at the survey.
How will you make sure the glass fits?
We survey the real edge, draw the system and only order panels once you approve the drawings. Glass cannot be trimmed on site, so measurement comes first.
Book a glass balustrade survey
Call 01202 285449 or 07938 826490, email tlsteels@outlook.com, or send drawings, photos and rough measurements through our contact page. Tell us where the balustrade will go, the length of the run and how close the property is to the sea. The team at TL Steelworks will arrange a survey and send a tailored quotation.