
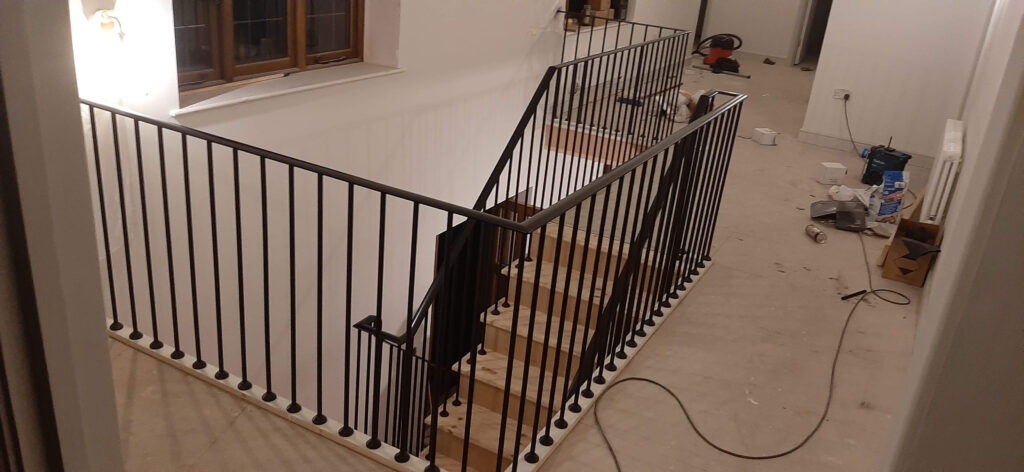
A steel staircase is much more than a way of moving between floors. It is a structural feature that must combine strength, safety and long-term durability while complementing the overall design of a property.
Across Hampshire, steel staircases are becoming increasingly popular in residential developments, office refurbishments, industrial buildings and commercial premises. However, many projects run into unnecessary problems because key design and fabrication decisions are overlooked at the planning stage.
Understanding the common issues associated with steel staircases in Hampshire can help property owners and contractors avoid delays, unexpected costs and future safety concerns.
Why Do Steel Staircase Projects Experience Delays?
Most staircase problems begin before fabrication starts.
Changes to layouts, inaccurate site measurements or incomplete structural information often result in staircases that require costly alterations during installation.
Typical problems include:
- Incorrect floor-to-floor measurements
- Poor headroom clearance
- Misaligned landings
- Inadequate structural support
- Design changes after fabrication has begun
Because steel staircases are manufactured to precise dimensions, even small errors during planning can affect the entire installation process.
Why Bespoke Steel Staircases Often Deliver Better Results
Every building has different structural requirements.
Existing properties, extensions and commercial refurbishments rarely provide identical dimensions, making off-the-shelf staircases unsuitable for many projects.
Professional steel staircases in Hampshire are commonly designed to suit:
- Residential extensions
- Loft conversions
- Office refurbishments
- Commercial developments
- Industrial facilities
- Apartment buildings
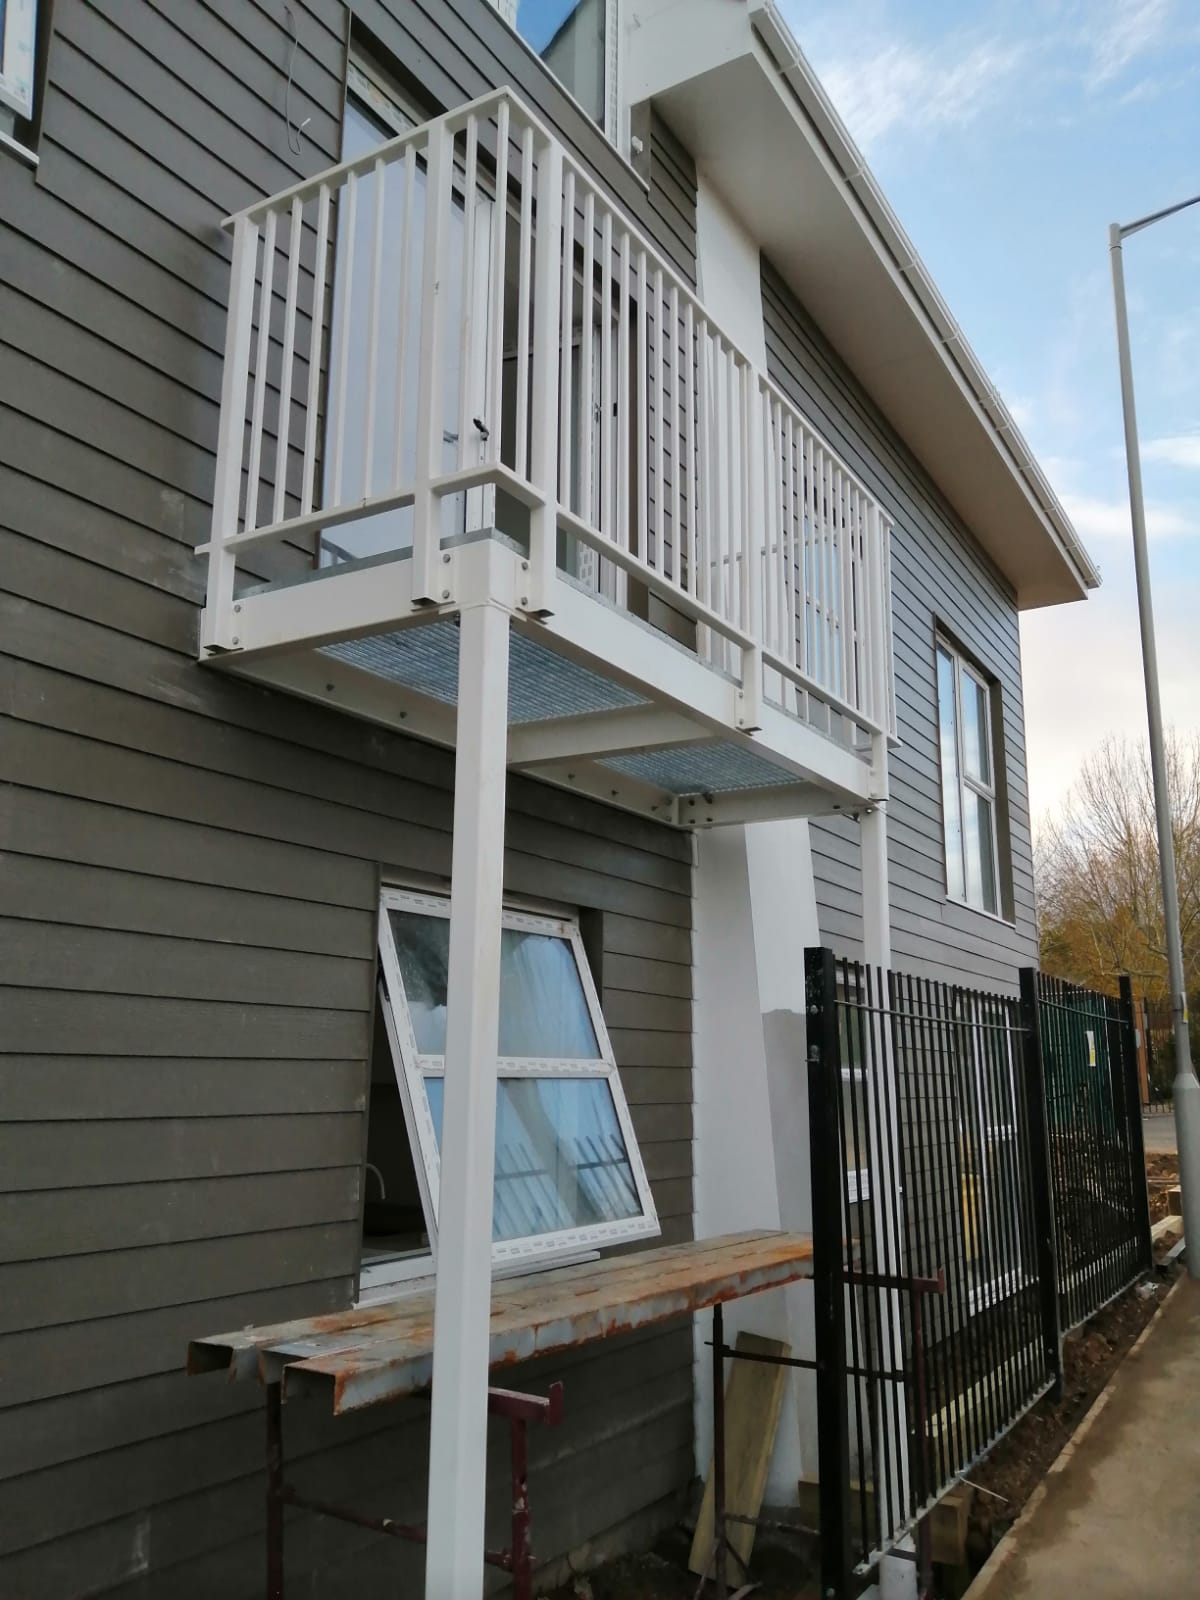
- External access systems
A bespoke approach allows the staircase to fit accurately while meeting both functional and architectural requirements.
Building Regulations Cannot Be Ignored
One of the most common mistakes is focusing solely on appearance.
A staircase must also comply with Building Regulations covering safety and accessibility.
Important considerations include:
Rise and Going Dimensions
The height and depth of each step must remain consistent to provide safe access.
Headroom Clearance
Insufficient headroom can create safety hazards and may require expensive redesign work.
Handrails and Guarding
Handrails and balustrades must meet current safety standards to protect users and satisfy regulatory requirements.
Considering these factors early helps prevent delays during inspections and installation.
Choosing the Right Staircase Design
Different projects require different staircase configurations.
The most suitable design depends on available space, building use and architectural objectives.
Common options include:
Straight Steel Staircases
An efficient solution for commercial buildings, warehouses and larger residential properties.
Quarter Turn Staircases
Ideal where available floor space is limited while maintaining comfortable access between levels.
Spiral Staircases
Suitable for smaller spaces where functionality and visual impact need to be balanced.
Selecting the right configuration early simplifies both fabrication and installation.
Why Fabrication Accuracy Matters
A staircase consists of multiple precision-engineered components.
If even one element is manufactured incorrectly, installation may be delayed while replacement parts are produced.
Professional fabrication includes:
- Accurate structural drawings
- Precision cutting
- High-quality welding
- Dimensional inspections
- Trial fitting where appropriate
These processes help ensure every section aligns correctly once delivered to site.
What Materials Should Be Used?
Material selection affects both appearance and long-term performance.
Professional steel staircases in Hampshire commonly incorporate:
- Mild steel for structural strength
- Stainless steel where corrosion resistance is important
- Glass balustrades for contemporary designs
- Timber treads for residential interiors
- Powder-coated finishes for improved durability
Choosing suitable materials helps achieve the desired appearance while reducing maintenance requirements.
Why Installation Is Just As Important As Fabrication
Even a perfectly manufactured staircase can develop issues if installed incorrectly.
Poor installation may result in:
- Movement under load
- Uneven step heights
- Excessive vibration
- Misaligned handrails
- Difficulty fitting surrounding finishes
Proper installation ensures the staircase performs safely while maintaining its structural integrity for years to come.
Questions to Ask Before Choosing a Steel Staircase Company
Before appointing a fabricator, it is worth asking:
- Have they completed similar staircase projects?
- Can they manufacture bespoke designs?
- Do they work from structural and architectural drawings?
- What quality checks are completed before delivery?
- Are suitable protective finishes available?
- Can installation be coordinated with other trades?
These questions provide a clearer picture of the company’s experience and capability than price alone.
Why Planning Early Produces Better Staircase Projects
Steel staircases involve architects, structural engineers, fabricators and installers working together.
When collaboration begins during the design stage, potential challenges can be identified before fabrication starts, reducing programme delays and avoiding unnecessary expenditure.
Early planning also allows greater flexibility in staircase design while ensuring compliance with structural and safety requirements.
Conclusion
Choosing professionally designed steel staircases in Hampshire is about more than creating an attractive feature. Accurate measurements, bespoke fabrication, regulatory compliance and experienced installation all contribute to a staircase that is safe, durable and built to perform for decades.
Investing time in proper planning from the outset helps prevent costly alterations while ensuring the finished staircase meets both structural requirements and architectural expectations.
Frequently Asked Questions
Why choose a bespoke steel staircase instead of a standard design?
A bespoke staircase is manufactured to suit the exact dimensions and structural requirements of your property, reducing installation issues and providing a better overall fit.
Do steel staircases comply with Building Regulations?
Yes, provided they are designed and installed in accordance with current Building Regulations relating to dimensions, guarding, handrails and structural performance.
Are steel staircases suitable for residential properties?
Yes. They are commonly installed in house extensions, loft conversions, new builds and contemporary home renovations as well as commercial buildings.
How long does it take to manufacture a steel staircase?
The timeframe depends on the complexity of the design, approval of fabrication drawings and material availability, but bespoke staircases generally require several weeks from design approval to installation.
Do steel staircases require regular maintenance?
Steel staircases require relatively little maintenance. Protective finishes such as powder coating or galvanising help improve durability, particularly for external staircases exposed to weather conditions.

