
Structural steelwork in Ferndown is fabricated by TL Steelworks to your engineer’s approved drawings and calculations. We produce beams, columns, goal post frames and connection details at our Verwood workshop, and install across BH22. Where no calculations exist yet, our in-house engineer can produce them for building control.
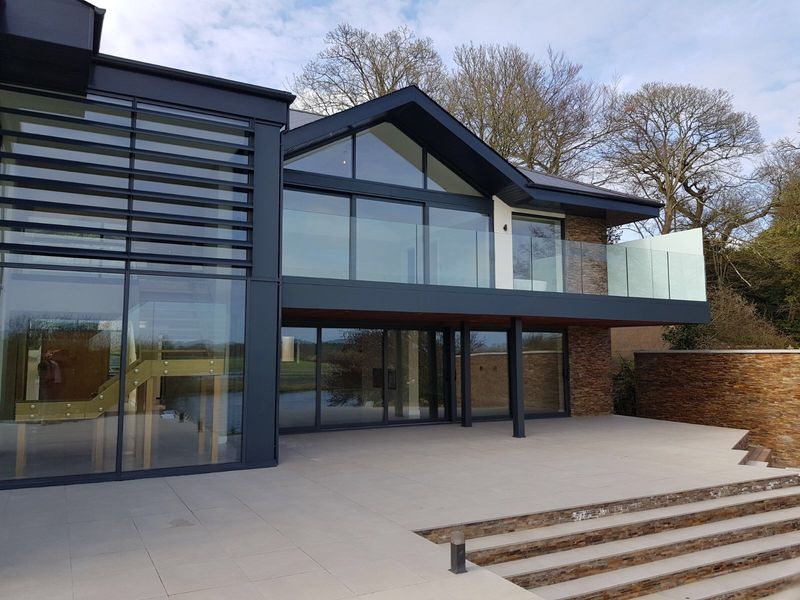
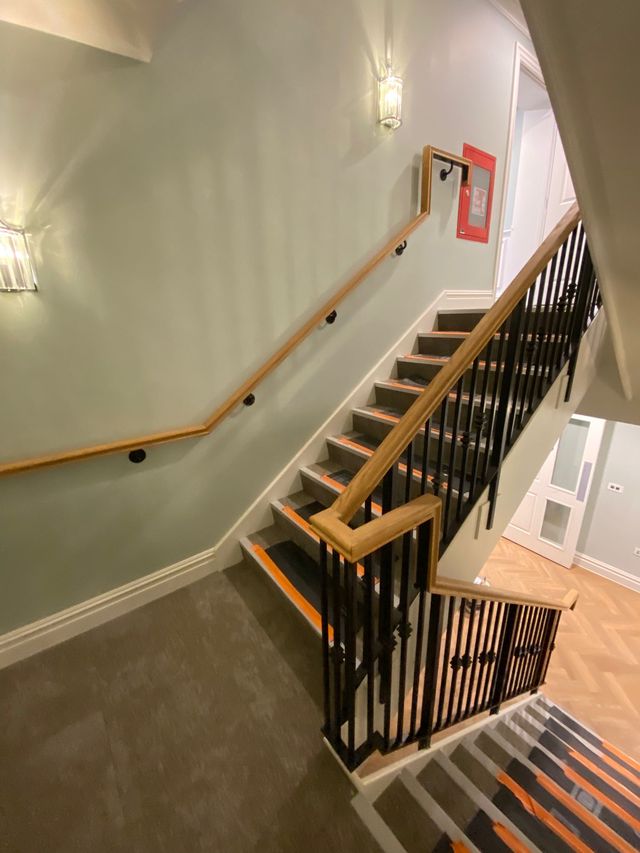
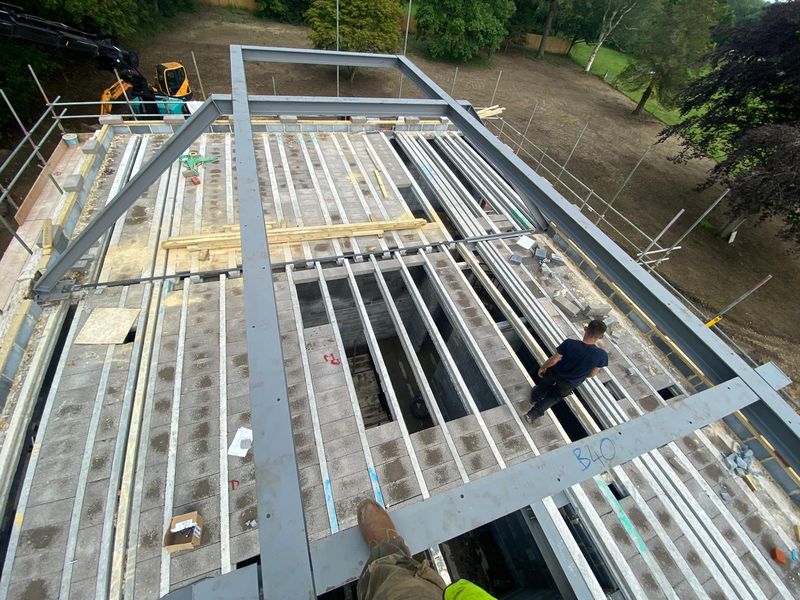
Structural steelwork is any steel the building relies on to stand up: the beam over a removed wall, the columns holding a first floor above an open-plan kitchen, the frame carrying a mezzanine in a unit on the Ferndown Industrial Estate. If it fails, something above it moves. That is the line between structural steel and metalwork.
Practically, it means the work is governed by calculations rather than judgement, and by a building control sign-off rather than a good eye. We fabricate to what the engineer specified, we query it when it does not resolve, and we do not quietly substitute a section because it is what was in the rack. Ferndown is one of the nearest towns in areas we cover across Dorset and Hampshire, served by our structural steelwork service.
The structural work most often specified around Ferndown:
Sections follow the standard British and European designations, so a 203x133x25 UB on your drawing is the section that arrives.
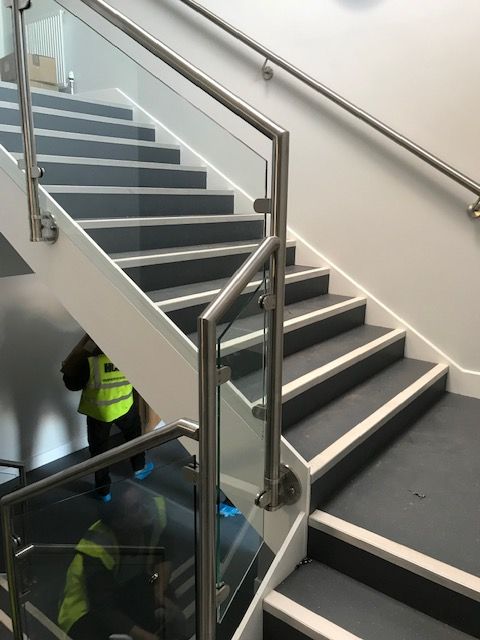
Because of how the town was built. A large share of Ferndown’s housing dates from the second half of the twentieth century — detached houses, chalet bungalows and generous plots, typically with cavity walls and timber floors rather than solid Victorian masonry.
Two consequences follow. First, the rear elevation is often wide and the owner wants all of it open, which pushes the span past what a beam bearing into flanking masonry can comfortably take. Second, the flanking masonry itself is frequently a single skin of blockwork on a cavity, which is not where you want to concentrate a point load.
A goal post frame answers both. The beam sits on columns, the columns sit on base plates, and the base plates sit on foundations designed for the job. It costs more than a bare beam, and it removes the argument about whether the existing wall can take it.
The detail to watch is the floor build-up. Base plates need to be down at foundation level, not sitting on a screed, and the build-up over them needs planning before the slab goes down.
Structural engineers — where the fabricator’s job is to build the drawing precisely, and to flag the connection that does not work in three dimensions.
Architects — resolving whether a beam can be hidden in the floor zone or has to be expressed.
Main contractors and builders — in West Parley, Longham and Tricketts Cross, where programme certainty matters more than a small saving on the steel.
Industrial and commercial occupiers — mezzanines, plant support and structural alterations on the Ferndown Industrial Estate.
Developers — infill and replacement housing around Stapehill and Dudsbury.
Homeowners — usually arriving with an engineer’s drawing and no idea what happens next.
Ferndown’s building control authority is Dorset Council. Structural alterations need Building Regulations approval even where planning permission is not required — the Planning Portal is explicit that internal alterations are a building control matter unless the building is listed.
The structural standard is Approved Document A, covering loadings and the construction of structural elements including foundations and walls. In practice the building control officer will want the engineer’s calculations, the beam schedule, the padstone or base plate details, and to inspect the bearings before they are covered up.
The most common cause of delay we see is not the steel. It is the padstone: specified on the drawing, substituted on site for something more convenient, and then queried at inspection. Build it as drawn.
If your project has no calculations, we can provide structural design and calculations through our in-house engineering capability to support the submission.
One customer summed up the working relationship simply: “Their attention to detail and on-time delivery really impressed us.”
Ferndown clients often need more than one of steel fabrication in Ferndown, steel beams in Ferndown, RSJ installation in Ferndown and architectural metalwork in Ferndown on the same project. The same approach applies to our structural steelwork in Poole work.
Rarely the steel itself. In order of how often we see it:
Late drawing approval. Detailing is issued for approval and sits unread for a fortnight. Nothing is cut until it comes back, and the workshop slot moves.
Foundations not ready. Goal post frames need pad foundations cured and to level before base plates can go down. On a wet Dorset winter that is not a same-week item.
Padstones substituted. Specified concrete padstones replaced on site with something more convenient, then queried at inspection.
Access not checked. The beam is right, the route is not, and the section has to be spliced at short notice.
Changes after fabrication. A window moves 300mm and the connection no longer lands. Cheap to change in the Tekla model, expensive to change in steel.
All five are avoidable. Four of them are avoided by returning approval drawings quickly.
1. Drawings and calculations reviewed. Sections, connections, bearings and base plates checked against the calculations, with queries raised before fabrication.
2. Survey. Site dimensions taken where the steel meets existing structure, using total stations where the geometry warrants it.
3. Detailing. Modelled in Tekla Structures or Advance Steel and issued for approval.
4. Fabrication and finishing. Made and coated at Verwood, to BS EN 1090-2 practice.
5. Delivery and installation. Sequenced to your programme, staggered if the site cannot take a full load.
Ready to price it up? Send your structural drawings, a sketch, or even a photo of the wall you want to open up, and we will come back with a tailored quotation. Call 01202 285449, or request a quote for your project.
| Beam only | Goal post frame | Steel frame | |
|---|---|---|---|
| Load path | Into existing masonry via padstones | Into columns and base plates onto new foundations | Into a designed frame independent of the old structure |
| Suits | Internal knock-throughs with sound flanking walls | Wide rear openings on cavity-wall housing | Extensions, mezzanines and light industrial builds |
| Groundworks | Usually none beyond padstone bearings | Pad foundations under each base plate | Full foundation design |
| Programme impact | Shortest | Adds a groundworks stage before steel arrives | Longest, but least dependent on existing structure |
| Common Ferndown scenario | Chalet-bungalow internal alterations | Full-width rear opening onto the garden | Industrial estate mezzanine or new unit |
Yes, that is the normal route. Send the drawings and calculations and we will confirm sections, connections, bearings and base plates before anything is cut, raising any queries first.
Yes. Structural design and calculations can be provided through our in-house engineering capability, which is useful where a project needs to satisfy building control and no engineer has been appointed.
Dorset Council. Ferndown is outside the BCP Council area, so if you have recently worked in Poole, Bournemouth or Christchurch the route and inspection arrangements will be different.
It is a beam supported on two columns with base plates, forming a portal shape. It is used where the opening is too wide, or the flanking masonry too weak, to carry the load through padstones alone.
Yes. Many Ferndown builders take delivery and erect the steel themselves; others ask us to install. Tell us at quotation stage, because it affects how the connections are detailed.
Lead time depends on complexity and workshop loading. The useful step is to send drawings early, even before you have a start date, so detailing can run in parallel with your other trades.
Often, yes. Strengthening and remedial steelwork is regular work for us, particularly where a previous alteration has changed the load path. It needs an engineer’s assessment first.
It is priced per project against section sizes and tonnage, connection complexity, engineering and survey input, protective finish, delivery and installation. Send your drawings for a tailored quotation.
Reviewed by the TL Steelworks Technical Team, in-house engineering, draughting and fabrication staff with 25+ years of structural steel experience. Last reviewed .
References

