
Steel beams in Ferndown are cut, drilled and finished to your engineer’s calculations at our Verwood workshop, 5.5 miles away, then delivered or installed across BH22. Universal beams, universal columns, RSJs and goal post frames for extensions, chalet-bungalow conversions and load-bearing wall removals.
The honest answer is that your structural engineer decides, from the span, the loads above and the bearing available. What we can tell you is what tends to come up in this town, because Ferndown’s housing has a recognisable pattern and that pattern drives the steel.
We supply the section your calculations specify, drilled and prepared with its cleats, end plates and padstone details, from a workshop fifteen minutes away on the A31. Beams sit alongside areas we cover across Dorset and Hampshire and are part of our steel beams service.
Section designations follow the British and European standards described by SteelConstruction.info.
Ferndown grew substantially in the second half of the twentieth century, and it shows in the beams we cut. Three patterns dominate.
Chalet bungalows. Ferndown, West Parley and Longham have a great many of them, and they generate a specific kind of steel job: the owner wants proper first-floor rooms, so the roof structure changes, dormers go in, and a ridge beam or floor beams have to take load that the original trussed or purlin roof was never asked to carry. These are not big spans, but they are awkward — the steel has to go up through a finished house.
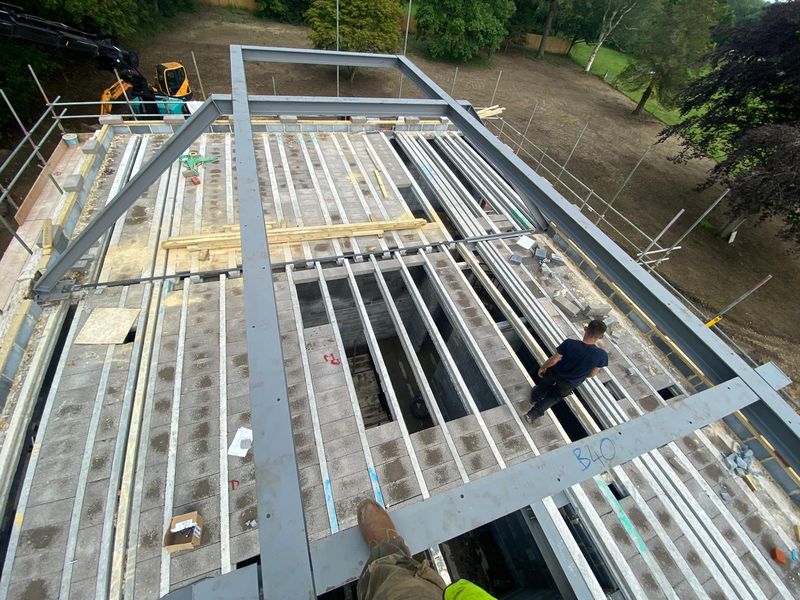
Post-war and later detached houses. Cavity walls, timber floors, wide rear elevations. Openings are generous, flanking masonry is often a single blockwork skin, and the answer is frequently a goal post frame rather than a bare beam.
Newer estate housing around Tricketts Cross and Dudsbury. Tighter plots, closer neighbours, and access that decides whether a beam arrives in one piece or two spliced sections.
The practical point: measure the route in before you order the beam. A 4.8 metre UB does not go round the side of a semi with a conservatory on it, and finding that out on delivery day costs a day.
Homeowners — knocking two rooms together, or extending to the rear.
Builders — who want the beam right first time and the padstones supplied with it.
Loft and chalet conversion specialists — a steady stream of work in this town.
Structural engineers — who want their schedule followed, not interpreted.
Architects — deciding between a flush ceiling and a downstand.
Developers and landlords — reconfiguring properties around Stapehill and Longham.
Planning permission is not normally required for internal alterations, but Building Regulations approval is. The Planning Portal states plainly that you should not need planning permission for internal alterations including building or removing an internal wall — listed buildings excepted, where listed building consent is needed for significant works.
Building control in Ferndown is Dorset Council. Expect the inspector to want the engineer’s calculations, the beam schedule and sight of the bearings before they are closed up.
The requirement itself sits in Approved Document A, which covers loadings and the construction of structural elements. Where you have no calculations, we can produce structural design and calculations in-house.
One customer summed up the working relationship simply: “Their attention to detail and on-time delivery really impressed us.”
Beams rarely arrive alone. Ferndown clients regularly pair them with RSJ installation in Ferndown, structural steelwork in Ferndown and steel fabrication in Ferndown, and we run the same service in steel beams in Poole.
Two different risks, two different answers.
Corrosion. Internal beams in a dry, heated house need little more than the shop-applied primer or paint system. Beams in a garage, an unheated garden room, or anywhere exposed to weather need a coating specified for that environment. We apply protective finishes at Verwood as part of fabrication rather than leaving it to site.
Fire. Structural steel loses strength as it heats, so where a beam supports a floor or escape route it usually needs protecting. In domestic work that is normally plasterboard encasement to a specified thickness. Intumescent coatings are the alternative where the steel is meant to be seen.
Your building control officer or engineer confirms what is required for your specific project. It is worth asking the question before the beam is boxed in, because the answer changes the depth of the boxing.
1. We check sections, connections, bearing lengths and padstones against the calculations.
2. We survey on site if the beam has to meet existing structure.
3. We cut, drill, weld and paint at Verwood.
4. We deliver, or install, to suit your programme.
Ready to price it up? Send your structural drawings, a sketch, or even a photo of the wall you want to open up, and we will come back with a tailored quotation. Call 01202 285449, or request a quote for your project.
| Downstand beam | Flush (upstand or in-floor) beam | |
|---|---|---|
| What you see | The beam sits below the ceiling line | The beam sits within the floor zone, ceiling stays level |
| Typical section | UB, deeper and lighter for the span | UC or a deeper UB with the floor rebuilt around it |
| Cost of the steel | Lower | Usually higher — heavier section, more connections |
| Cost of the building work | Lower — floor above is undisturbed | Higher — joists are hung off the beam, floor above is opened up |
| Best for | Rear extensions where a boxed beam is acceptable | Chalet-bungalow and through-lounge work where headroom is already tight |
| Watch out for | Head height under the beam once plastered and boxed | Joist hanger detailing and fire protection to the exposed steel |
Yes. We cover Ferndown, West Parley, Longham, Stapehill, Tricketts Cross and Dudsbury in the BH22 area, from our Verwood workshop about 5.5 miles away.
Often, yes. Collection from Verwood is a short run for Ferndown clients, and for some structural steelwork same-day or next-day collection may be available. Confirm when you place the order.
A structural engineer determines the section from the span, the loads carried and the bearing available. We fabricate to that specification. If you do not have calculations, we can produce them in-house.
RSJ is the older term for a rolled steel joist, with tapered flanges. Modern universal beams have parallel flanges and a wider range of sizes. Both are still used; your engineer will specify which.
Yes. Padstones, cleats, end plates and base plates are detailed and fabricated alongside the beam, which avoids the classic problem of the right beam arriving with the wrong bearing detail.
Usually. Access and craneage are the deciding factors, and sometimes the answer is two spliced sections rather than one. We would rather establish that at survey than on delivery day.
It depends on where the steel sits and what it supports. Encasement in plasterboard is the common domestic solution. Your engineer or building control officer will confirm the requirement for your project.
There is no flat rate. Section size and weight, connection complexity, finish, delivery and whether you need installation all change the figure. Send the drawings or dimensions and we will price it.
Reviewed by the TL Steelworks Technical Team, in-house engineering, draughting and fabrication staff with 25+ years of structural steel experience. Last reviewed .
References

