
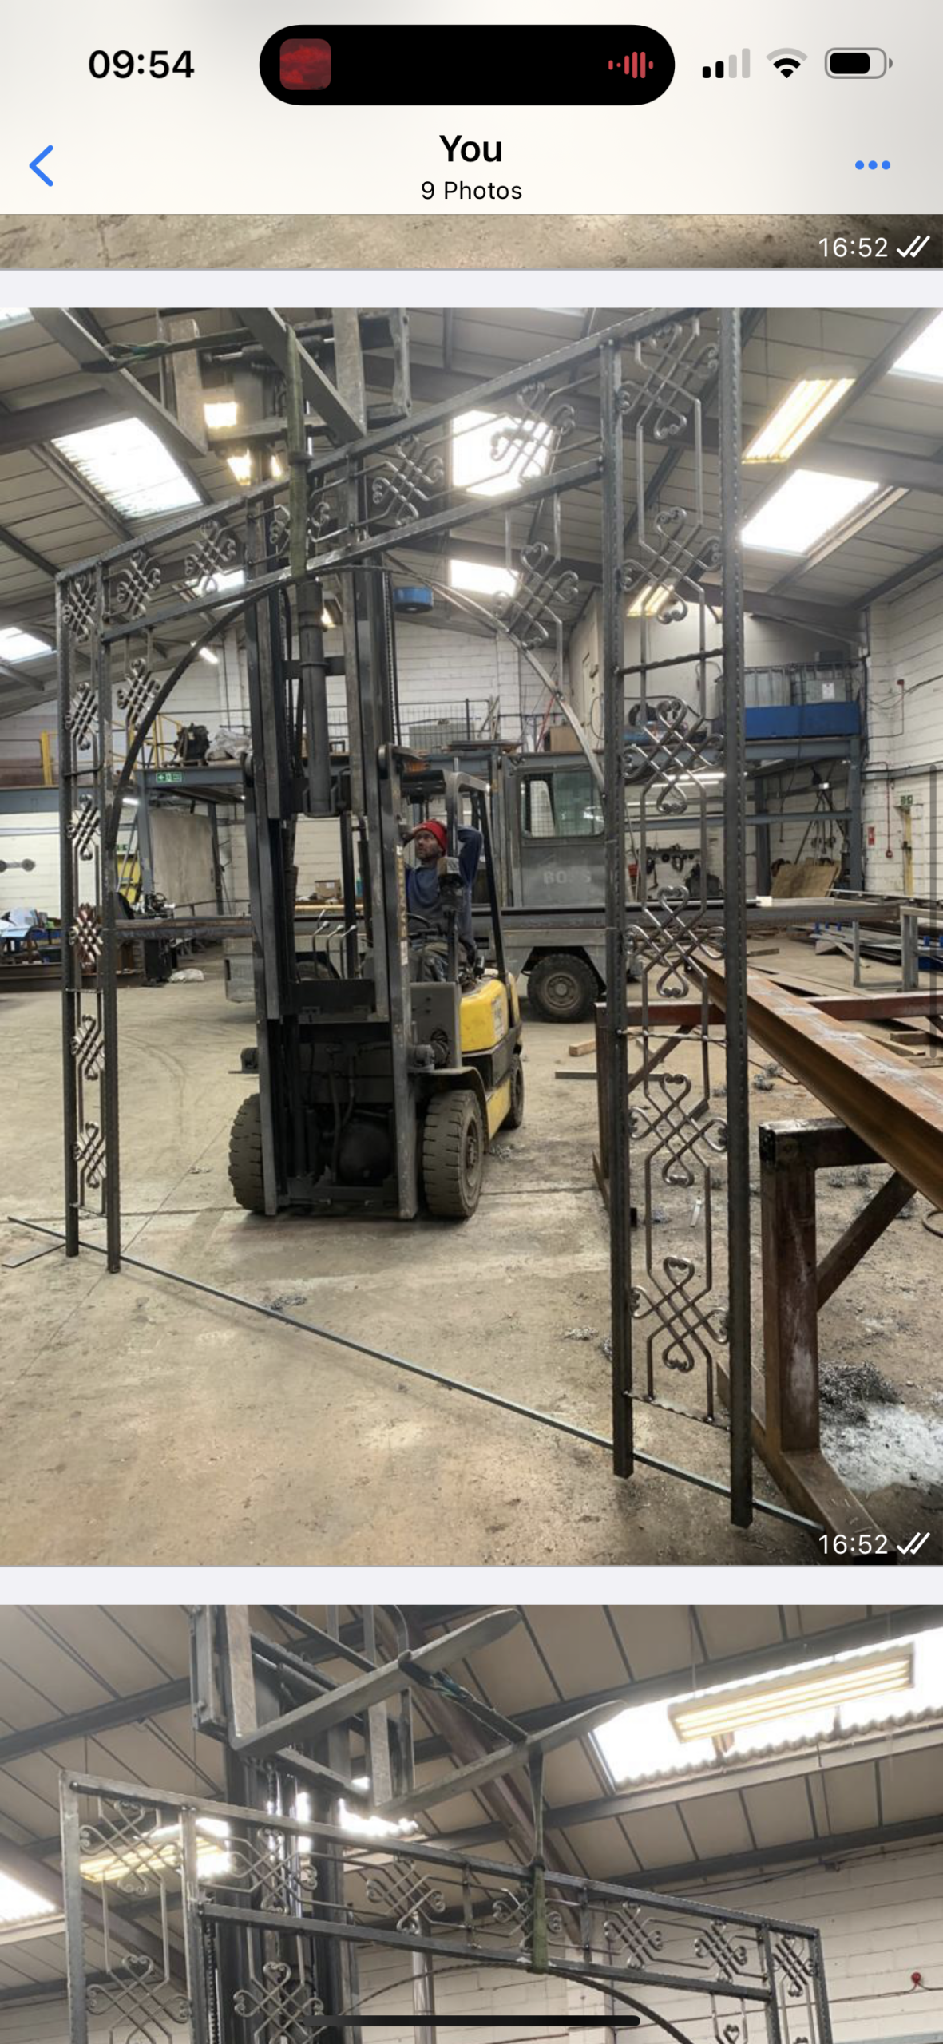
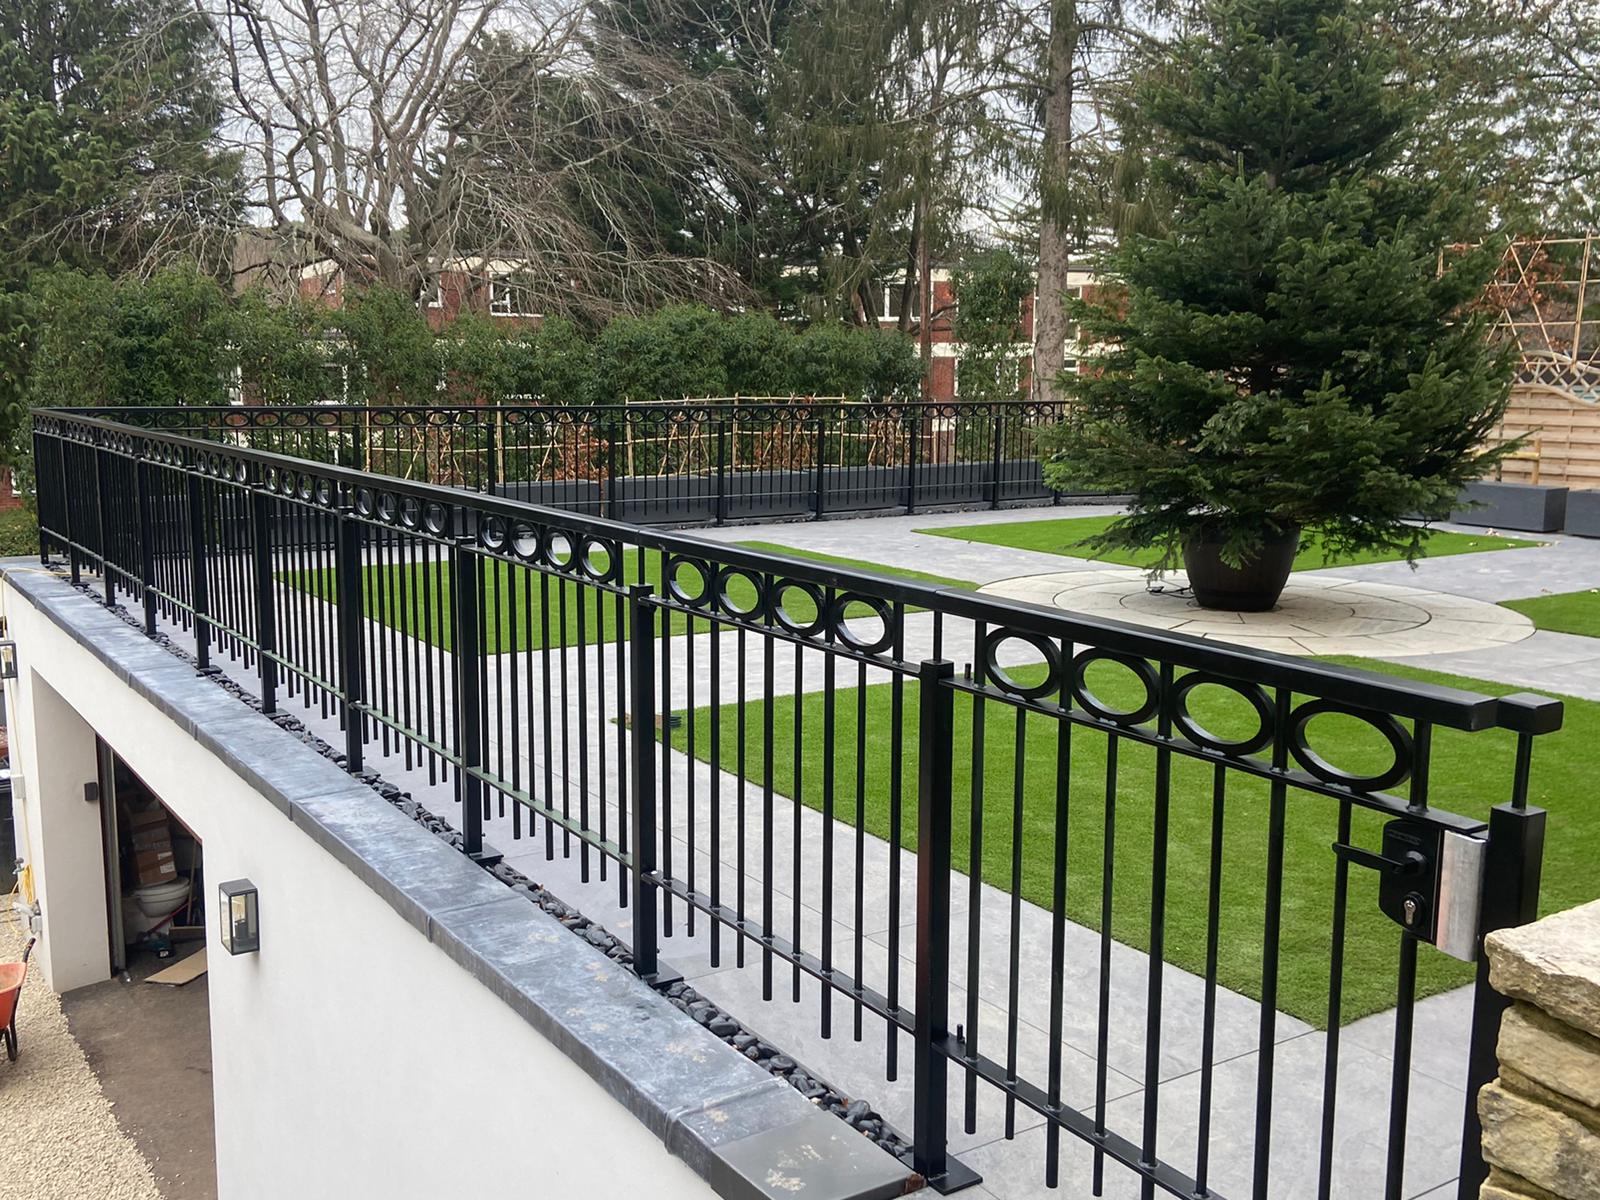
TL Steelworks in Verwood, Dorset does its own site surveys, 2D and 3D drawings and structural calculations. We then fabricate and paint the steel under the same roof. We work across Dorset, Hampshire and the wider south of England. Call 01202 285449 or 07938 826490 to talk through your drawings.
Why does it matter who does the drawings and the survey?
It matters because the most expensive steelwork mistakes happen before the first piece of steel is cut. A beam that is slightly too long, or a staircase that does not suit an uneven floor, costs time on site. It then costs more time again while a replacement is made.
Many buyers assume a fabricator only cuts and welds, and that the drawings, calculations and survey are someone else’s problem. When three or four firms each own one piece, nobody owns the fit. Information passes between offices, revisions get missed and steel is made to an outdated drawing.
When one team measures the building, draws the steel and makes it, that team is responsible from measurement through to delivery. That is how we work. Our engineers, draughtsmen, fabrication workshops and painting facilities all sit in one 15,000 sq ft facility at Ebblake Industrial Estate in Verwood.
How do we survey a site before we draw anything?
Where a job needs it, we survey with total stations alongside traditional measurement methods. A total station is an electronic instrument that measures angles and distances. The aim is simple: the steel must fit the building as it really is, not as the plans say it should be.
On a survey we record the existing building conditions and any access restrictions. We note uneven surfaces and the installation tolerances (how much room for error each connection allows). This matters most on extensions, renovations and commercial refurbishments, where new steel has to meet old walls, floors and frames.
A typical project starts this way. We survey and take detailed measurements, then produce fabrication drawings. After that comes in-house manufacture and installation coordination. The survey feeds straight into the drawings, so nothing is lost between two different companies.
What drawings do we produce, and with what software?
We produce 2D and 3D fabrication drawings in-house using Tekla Structures and Advance Steel. These are steel detailing programs used to model each beam, plate and connection before it is made. The drawings cover dimensions, connection details and material specifications.
You approve the drawings before manufacturing begins. That approval step is where most problems are caught. A clash with a window head or a soil pipe is far cheaper to fix on screen than on a scaffold.
If you already have drawings from your architect or structural engineer, we can work from those instead. We can also produce the detailing from their design. Either way, our draughtsmen turn the design into shop drawings (the drawings our fabricators build from). The workshop then works from one approved set. See our structural steelwork services for the kinds of work this covers.
Do we provide structural design and calculations too?
Yes. Where the work requires it, structural design and calculations are produced by our in-house engineer to support Building Control requirements. Building Control is the council or approved inspector service that checks building work meets the Building Regulations.
The calculations set out what size and type of steel a job needs and how it carries the loads. They also show how it connects to the existing structure. We consider them before fabrication, not after the components are made.
Typical jobs that need them include removing a load-bearing wall for a steel beam, an extension or loft conversion, and a structural alteration. Adding a steel staircase or balcony can need them too. Building Control makes its own decision on every job, so we never promise approval. Our structural design and calculations page explains the process in more detail.
What do we handle in-house, step by step?
Every stage below is done by our own team in Verwood. This is a typical process, and each project only uses the stages it needs.
| Stage | What we do | How |
|---|---|---|
| Site survey | Record existing conditions, access and tolerances | Total stations and traditional methods |
| Drawings and detailing | 2D and 3D fabrication drawings, approved by you | Tekla Structures and Advance Steel |
| Structural calculations | Design to support Building Control requirements | In-house engineer |
| Fabrication | Manufacture the steelwork | Purpose-built workshops |
| Finishing | Painting and protective finishing | In-house painting facilities |
| Delivery and lifting | Staggered deliveries and installation coordination | Spider crane for safe lifting |
What happens after the drawings are approved?
Once the drawings are approved, we choose the material and protective coating for the environment and intended use, not appearance alone. That matters on coastal property, where steel faces salt air. We then issue a tailored quotation covering design, materials, engineering, fabrication, finishing, delivery and installation as applicable.
The steelwork is made in our purpose-built workshops and finished in our own painting facilities. Delivery is planned around your build. We can stagger deliveries to suit a construction programme, and same-day or next-day collection is available for some structural steelwork.
For lifting, we use a spider crane (a compact tracked crane that fits through narrow access) for safe lifting and installation. Installation sequencing is planned before manufacture, so the right piece arrives at the right time.
Which parts of the south of England do we cover?
We cover Dorset, Hampshire, Wiltshire, Somerset, Surrey, Berkshire and the surrounding South Coast and South West, working from our only base in Verwood. In practice our main service area is about 50 to 100 miles from Verwood. Larger commercial projects further away are assessed individually.
Our priority towns include Bournemouth, Poole, Christchurch, Wimborne, Ringwood, Ferndown, Salisbury and Southampton. Our facility has direct access to key road networks for deliveries. See our steel fabricators in Bournemouth page or the full list of areas we cover.
We take on projects from a single beam to industrial-scale developments. A homeowner fitting one steel beam gets the same survey, drawing and checking process as a contractor on a commercial scheme.
Questions buyers ask about drawings and surveys
Can you work from my architect’s or engineer’s drawings?
Yes. We can work from their approved drawings and calculations, or produce the detailing and calculations ourselves where the project needs it.
Will you come out to survey the site?
Yes, where the job needs it. We survey with total stations and traditional methods, recording existing conditions, access and installation tolerances.
How do you make sure the steel fits my existing structure?
We survey first, then you approve the fabrication drawings before anything is made. That way the steel is drawn to the building as it is.
Do you take on small jobs like a single beam?
Yes. Our projects range from a single beam for a domestic extension to industrial-scale developments.
How much will my steelwork cost?
Every steel fabrication project is priced around its specific design, materials, engineering and installation requirements. Share your drawings or project details to receive a tailored quotation.
Send us your drawings or project details
Call 01202 285449 or 07938 826490, email tlsteels@outlook.com or send drawings, dimensions and project details through our contact page. Our workshop is at Unit 2, Bessemer Close, Ebblake Industrial Estate, Verwood, Dorset BH31 6AZ.
Written by the TL Steelworks Technical Team, specialists in structural steelwork and bespoke metal fabrication.
The team at TL Steelworks

