
Structural steelwork in Wimborne is fabricated to your engineer’s approved drawings at our Verwood workshop and installed across BH21. Beams, columns, goal post frames and strengthening steel for period properties, later housing in Merley and Colehill, and commercial premises around Corfe Mullen.
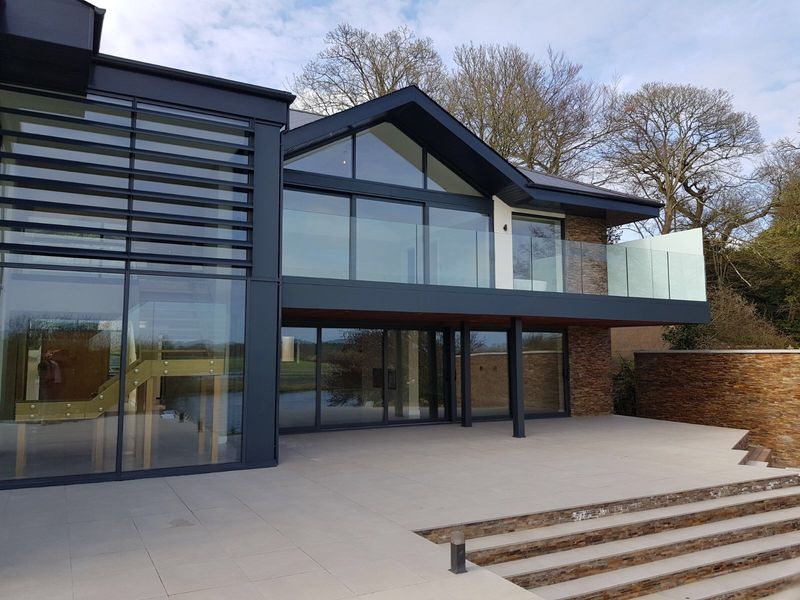
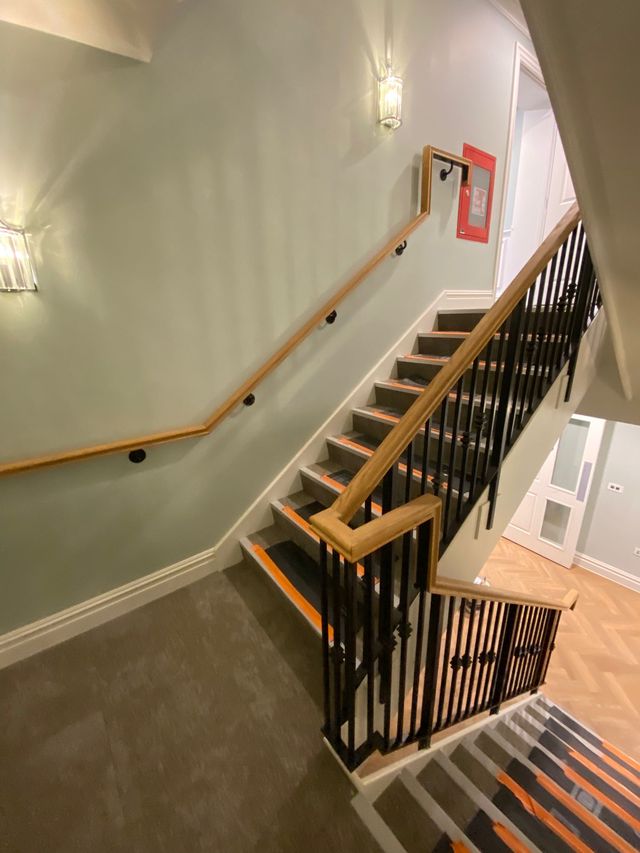
Uncertainty. On a new build the structure is known before anyone arrives. In a Wimborne town-centre property you may not find out what the wall is made of, or where the load actually goes, until it is opened up — and solid walls, rubble cores, timber lintels and previous alterations all turn up.
We deal with that by surveying properly, detailing before cutting, and being explicit about which parts of a quotation are firm and which depend on what is found. Wimborne is served by areas we cover across Dorset and Hampshire and by our structural steelwork service.
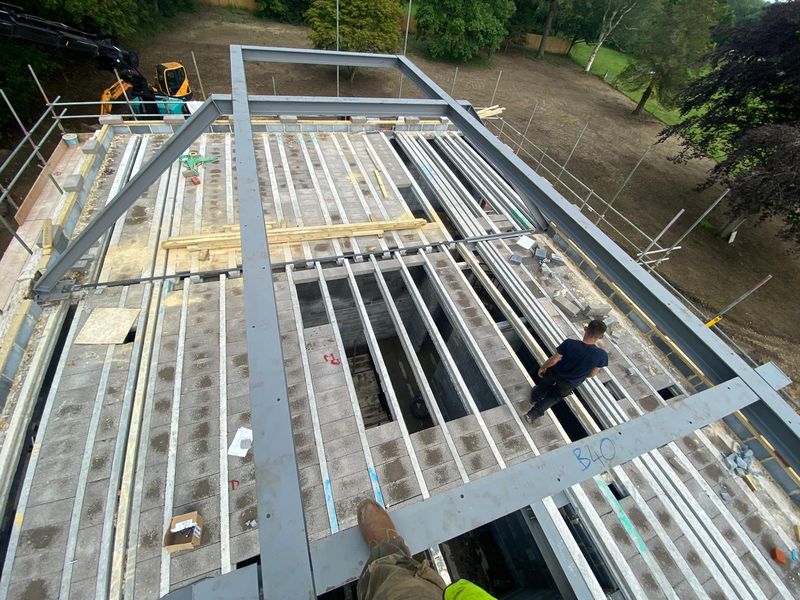
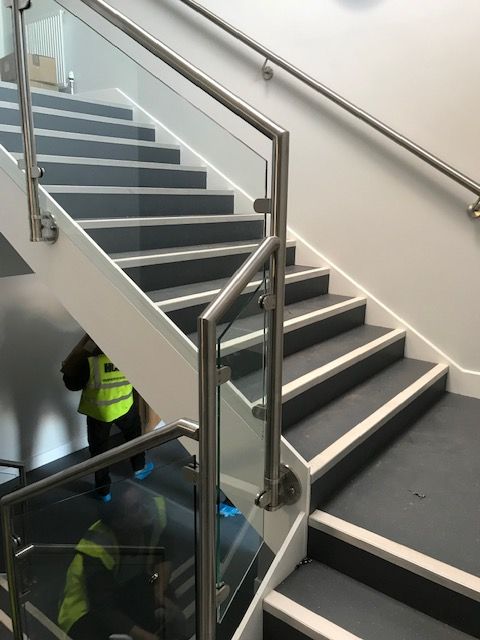
Four things, repeatedly, and each changes the steel.
Solid walls rather than cavities. Older Wimborne properties frequently have solid masonry, sometimes with a rubble core. A concentrated point load onto that is a different problem from a load onto modern blockwork, and it usually means a longer bearing, a spreader plate, or both.
Timber lintels. Often still in place above openings, sometimes decayed. They tend to surface once the plaster comes off, and they change the temporary works before they change the permanent works.
Previous alterations. Many town-centre buildings have been opened up before, occasionally without a designed load path. Discovering an earlier beam bearing on nothing very much is not unusual.
Floors that are not level and walls that are not plumb. Which is precisely why a fabricated steel made to the drawing may not fit the building, and why we survey.
None of this is a reason to avoid steel in an old building. It is a reason to expect a provisional sum in the quote, and to have the engineer available when the wall comes down.
Structural engineers — who need a fabricator that reads calculations and queries the connection that cannot be built.
Heritage and conservation contractors — working on the town centre and the Minster quarter.
Builders in Merley, Colehill and Corfe Mullen — extensions and conversions on later housing.
Architects — where a modern intervention has to sit inside an old envelope.
Commercial occupiers — mezzanines, plant support and shopfront steel.
Estate and rural clients around Pamphill and the Stour valley — agricultural and equestrian frames.
Building control in Wimborne sits with Dorset Council. Structural work needs Building Regulations approval, with Approved Document A setting the requirement for loadings and the construction of structural elements including foundations and walls.
There is a second consideration in this town. Parts of the Stour valley around Wimborne and Canford fall within designated flood risk areas, which can influence finished floor levels, foundation design and the detailing of steelwork close to ground level. Where that applies, check the flood risk position before the foundation and base plate levels are fixed, not after.
If your project has no calculations, we can produce structural design and calculations in-house to support the building control submission.
One customer summed up the working relationship simply: “Their attention to detail and on-time delivery really impressed us.”
Projects here commonly combine steel fabrication in Wimborne, steel beams in Wimborne, RSJ installation in Wimborne and architectural metalwork in Wimborne. The same approach applies to our structural steelwork in Poole.
An honest one separates what is known from what is not.
Firm items. The steel itself, fabrication, finishing and delivery. Once the sections are confirmed these do not move.
Provisional items. Bearing details in an unopened wall, temporary works where the load path is unclear, and any strengthening of what is found. On a Wimborne town-centre property these are genuinely unknown until the plaster is off.
Excluded items. Making good, decoration, and anything the engineer has not yet designed. A quotation that silently includes these is either padded or about to become a variation.
The useful test when comparing quotations is not the bottom line but whether the provisional element is stated at all. A period property job with no provisional sums has simply moved the risk to you.
Where possible, open up a small area before pricing. An hour with a bolster saves a fortnight of argument later.
A good part of Wimborne’s structural work happens in houses people are still living in, and shops still trading. The steel does not change; the sequence does.
Split the work into stages that can each be closed down. A part-demolished wall left over a weekend is a different risk in an occupied house than on a building site.
Get the steel on site before the wall comes out. Obvious, routinely ignored, and the single biggest cause of a household living around props for a fortnight.
Plan the dust barrier before the first cut. Retrofitting one after the event never works.
Book the building control inspection against the propping, not against the plasterer. Bearings need to be seen before they are covered, and an inspection booked late holds up everything behind it.
Agree working hours with the occupier and the neighbours. In a terraced town centre this matters more than the programme does.
We detail and fabricate to suit that sequence, including splices and bolted connections where a welded assembly would be impossible to install in stages.
1. Drawings and calculations reviewed, queries raised before fabrication.
2. Site survey, including total station work where the building is irregular.
3. Detailing in Tekla Structures or Advance Steel, issued for approval.
4. Fabrication and protective finishing at Verwood.
5. Delivery and installation, sequenced around town-centre access.
Ready to price it up? Send your structural drawings, a sketch, or even a photo of the wall you want to open up, and we will come back with a tailored quotation. Call 01202 285449, or request a quote for your project.
| Wall type | Where you find it in Wimborne | Typical bearing detail | What to watch |
|---|---|---|---|
| Solid brick or stone | Town centre, West Borough, older Pamphill property | Long bearing onto a spreader plate or padstone | Rubble core with little compressive strength |
| Cavity blockwork | Merley, Colehill, Corfe Mullen and later estates | Concrete padstone onto the inner leaf | Inner leaf strength and the cavity closer detail |
| Timber frame | Some later twentieth-century and modern housing | Load taken to a designed post and foundation | Never bear a steel beam on studwork |
| Previously altered opening | Anywhere with a history of extensions | Assessment first, then a designed load path | An existing beam with no proper bearing beneath it |
Yes. Send drawings and calculations and we will confirm sections, connections, bearings and base plates before fabrication, raising queries first rather than assuming.
Yes. Structural design and calculations are available through our in-house engineering capability. On older buildings expect the engineer to want the wall opened up or opened out before finalising.
Dorset Council. Wimborne sits outside the BCP Council area, so the route differs from Poole, Bournemouth and Christchurch.
Because the masonry is often weaker and less uniform than modern blockwork, so the load has to be spread over a greater area. A spreader plate or an extended padstone is the usual answer.
Frequently, yes. Strengthening and remedial steelwork is routine for us, particularly where an earlier alteration left an inadequate load path. It needs an engineer’s assessment first.
Yes. Where standard propping is not enough — a wall above, an unknown load path, or a party wall — we fabricate temporary works steel as part of the package.
It can. Parts of the Stour valley are in designated flood risk areas, which may influence floor levels, foundations and the detailing of steel near ground level. Check the position before fixing base plate levels.
It is priced per project against sections and tonnage, connection complexity, engineering and survey input, finish, delivery and installation. Retrofit work in older buildings usually carries a provisional element.
Reviewed by the TL Steelworks Technical Team, in-house engineering, draughting and fabrication staff with 25+ years of structural steel experience. Last reviewed .
References

